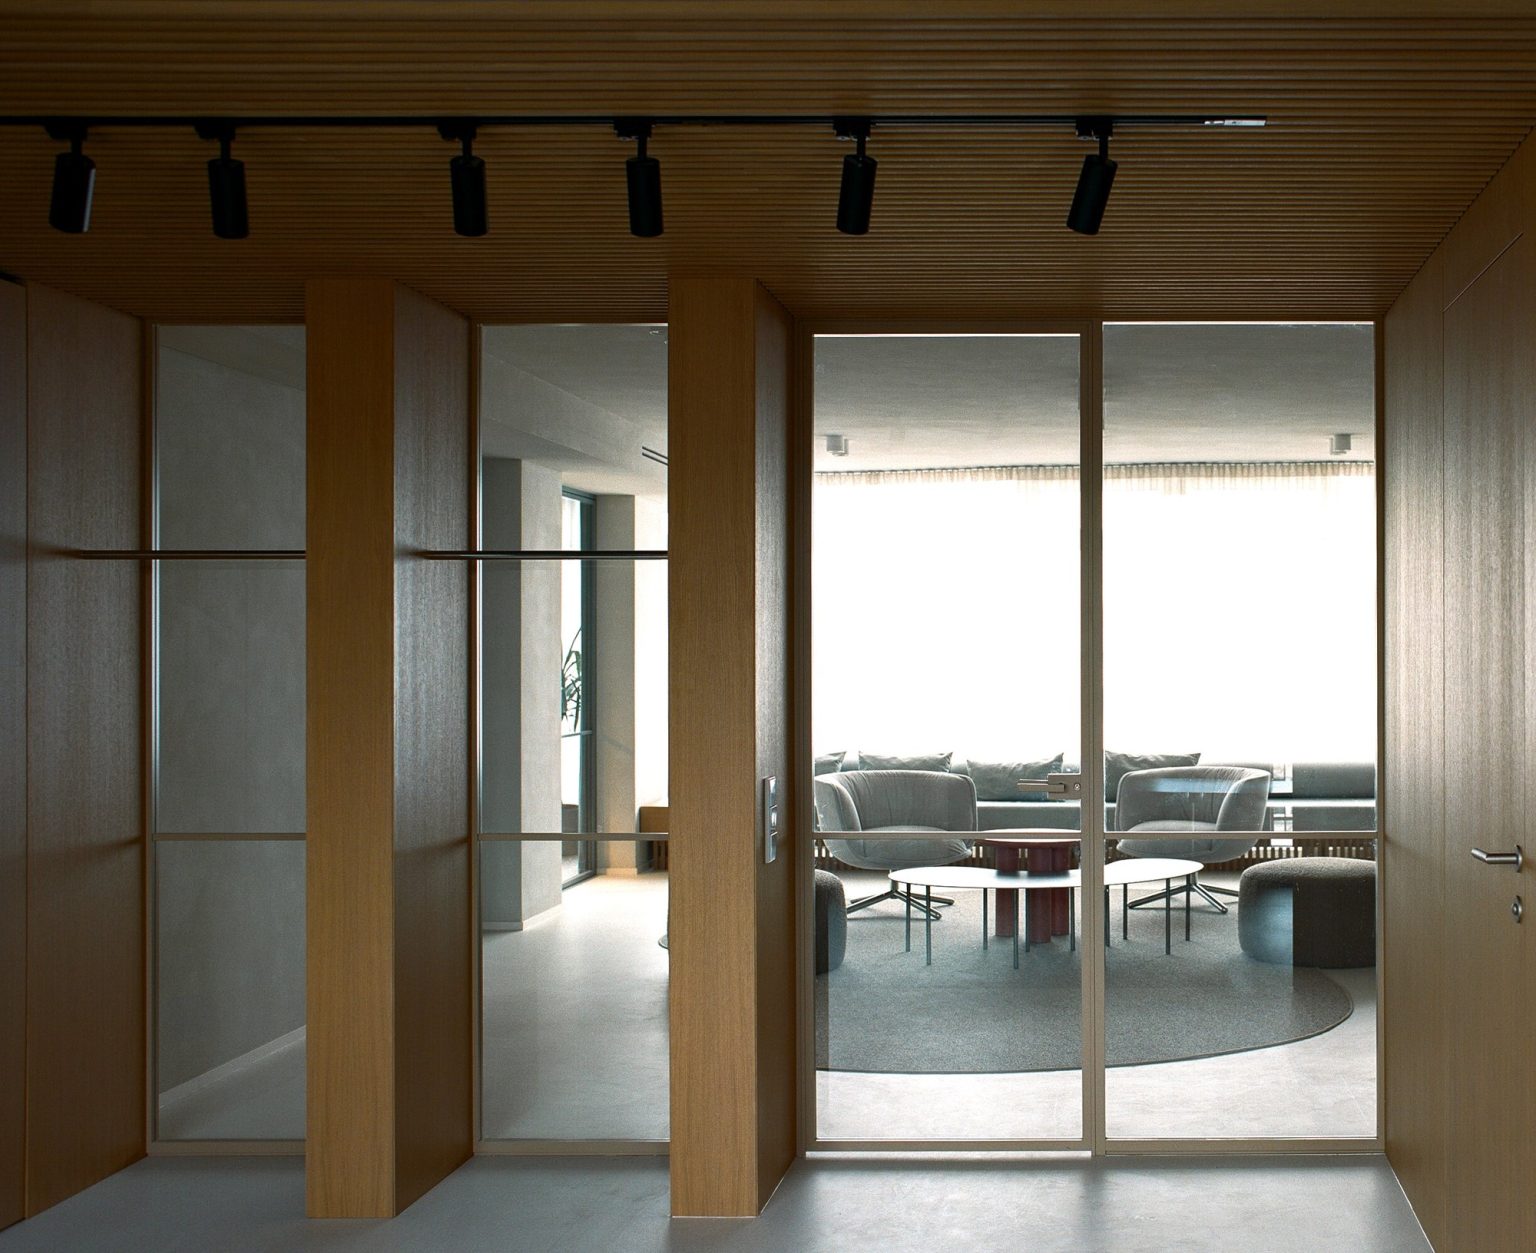
Interior glass partitions and glass doors with a slim aluminium frame – the visible profile width is just 30 mm. We developed the system ourselves: the profiles are machined on CNC equipment, and only safety glass is used – 8 mm toughened or laminated.
visible profile width – profile 42 × 30 mm
partition height; hinged doors – up to 2800 mm
maximum product width
doors open on concealed hinges
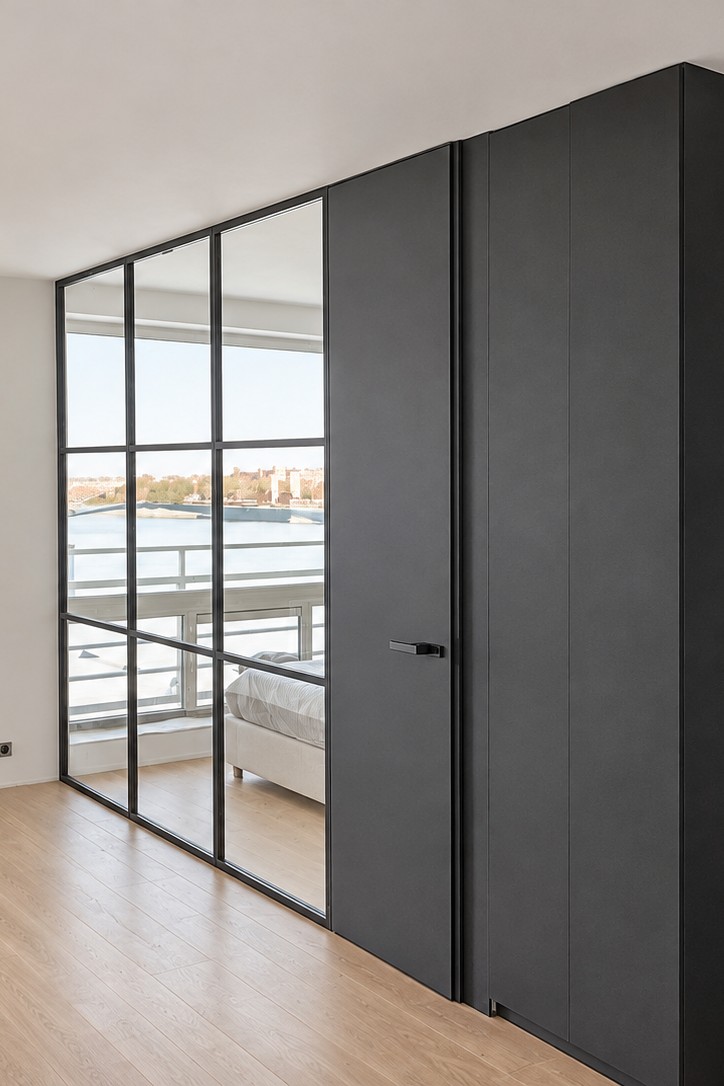
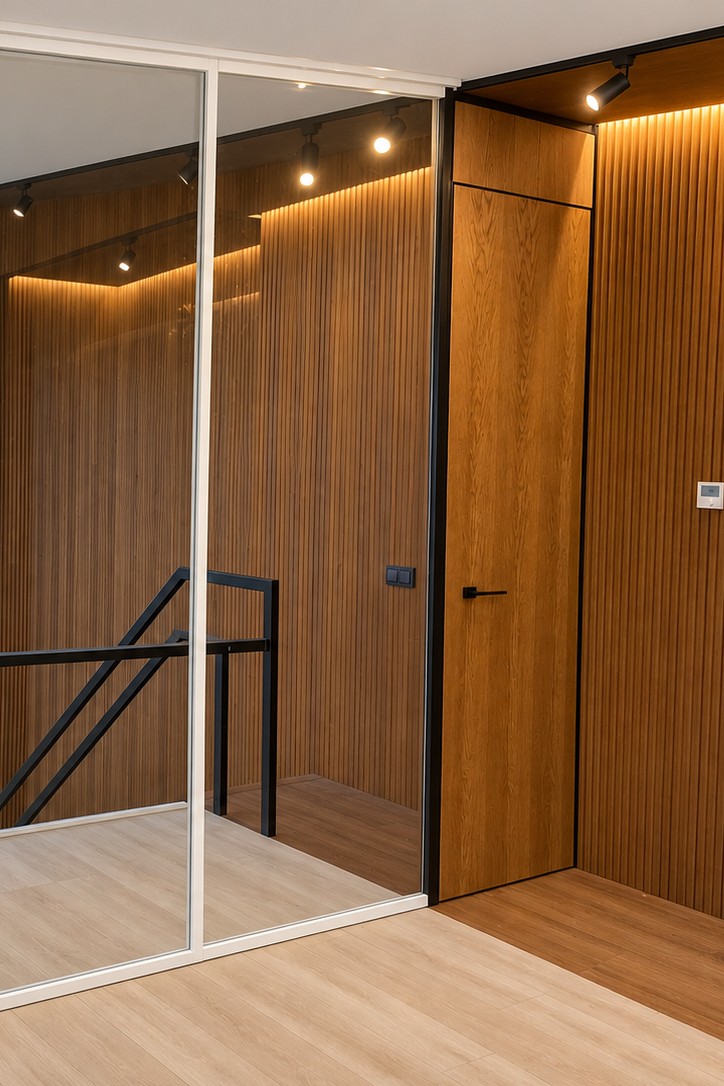
Partition and EGD-STYLE doors with an HPL finish
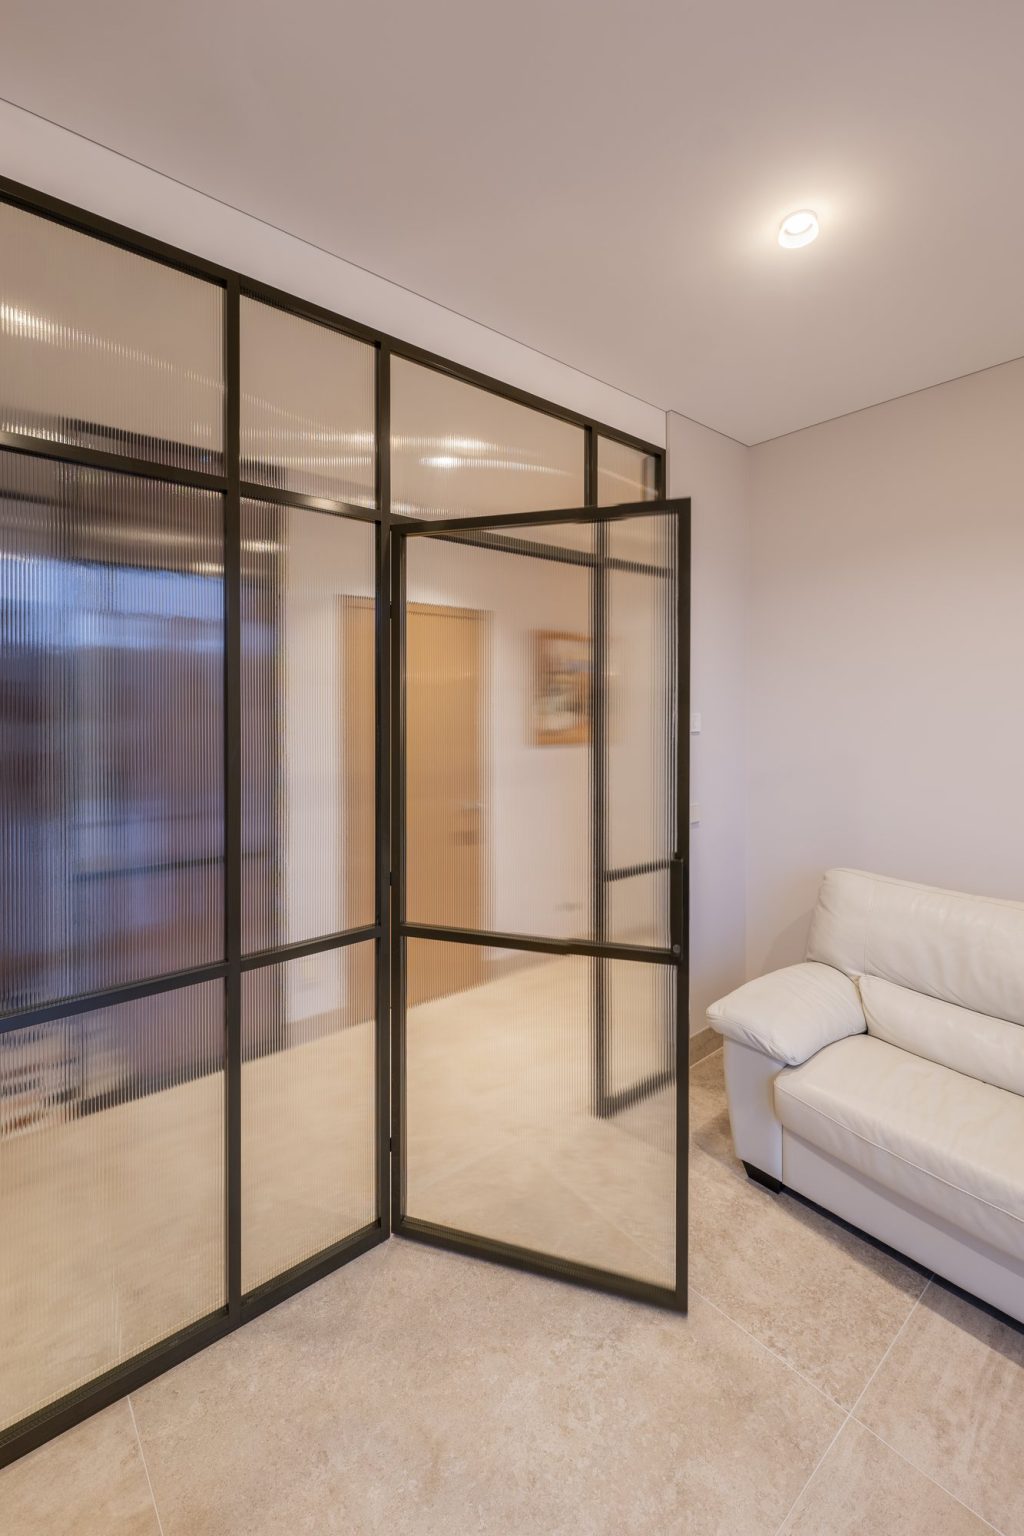
Partition with hinged doors, Kaunas
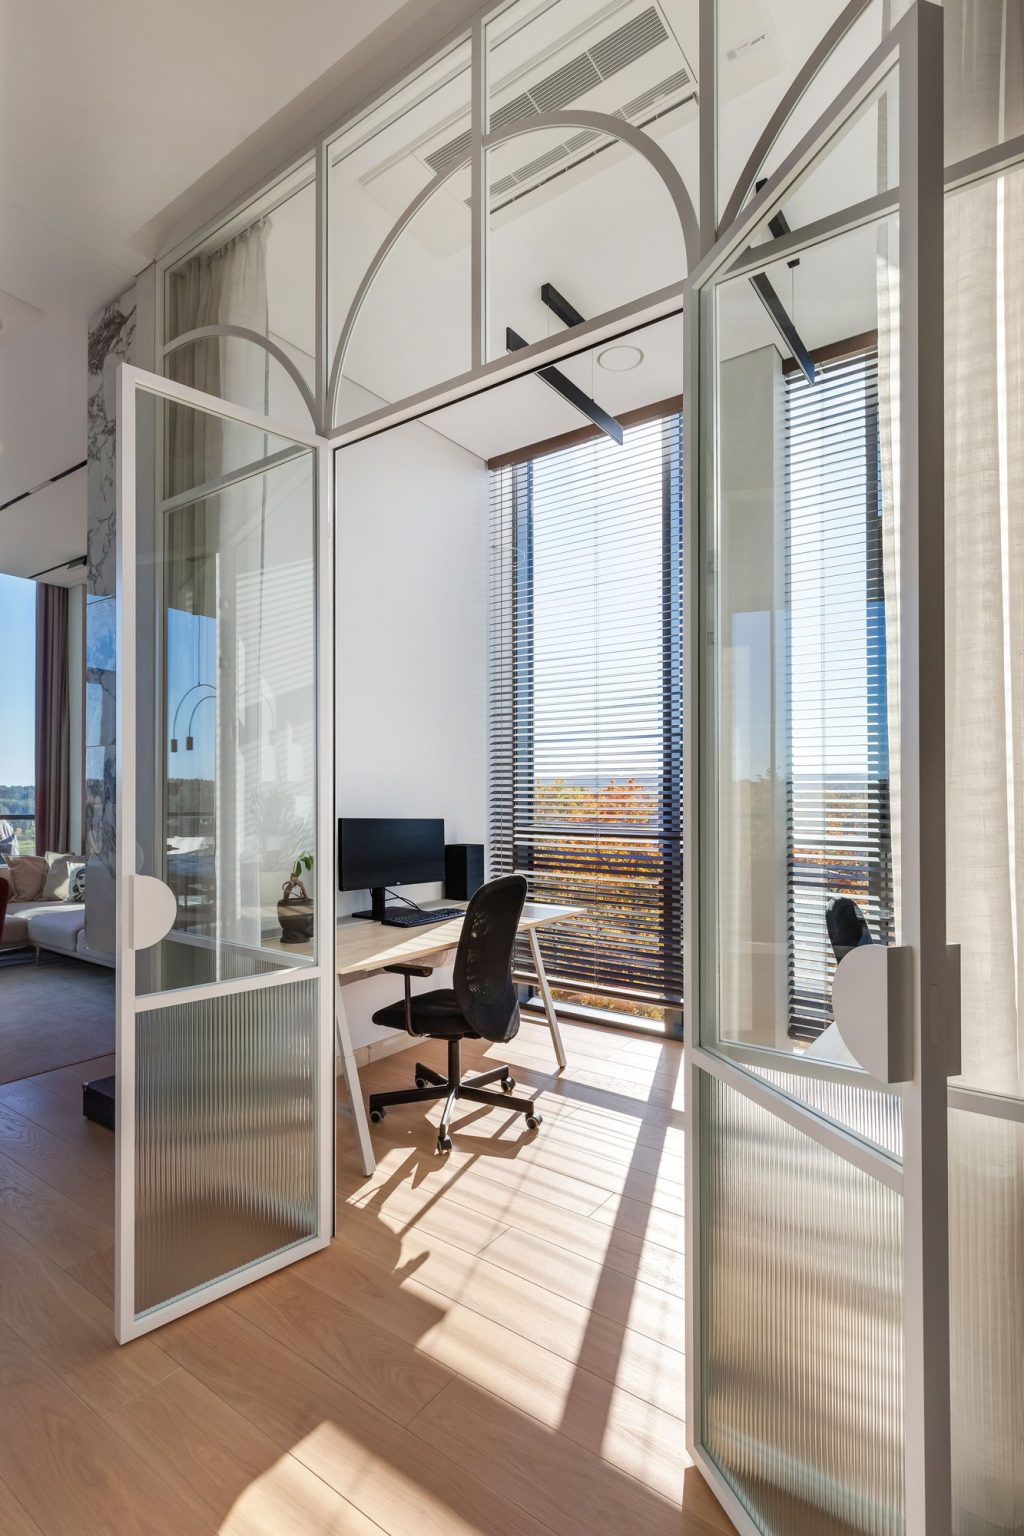
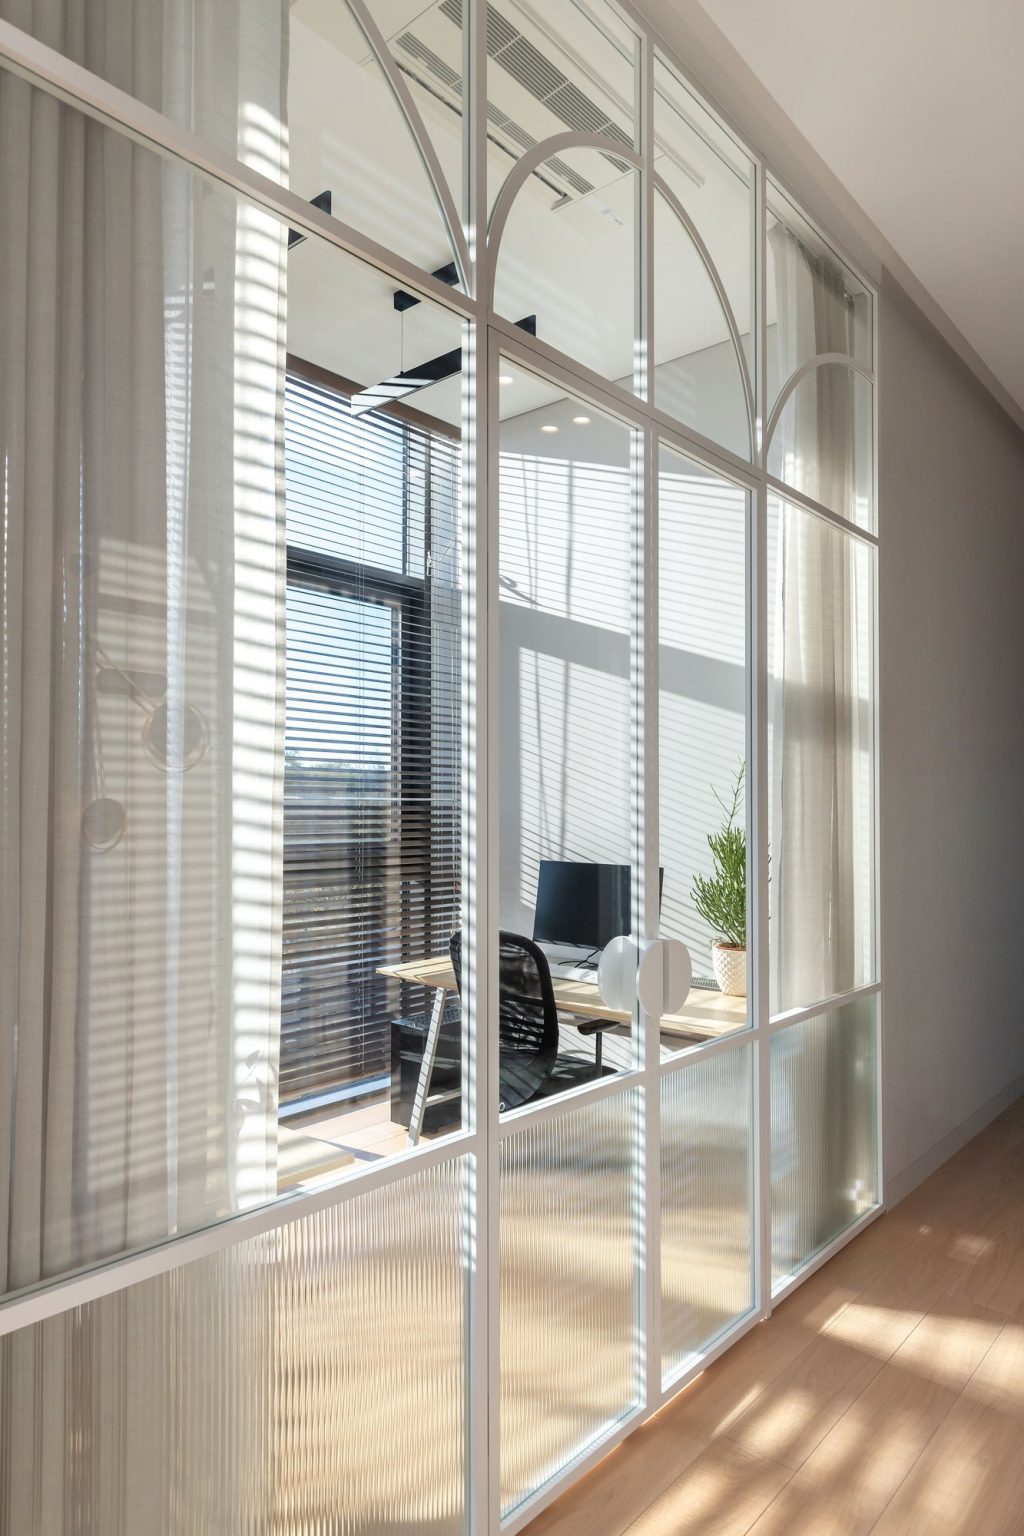
White partition with arches and double doors, Prienai · Interior: Judita Garbačė
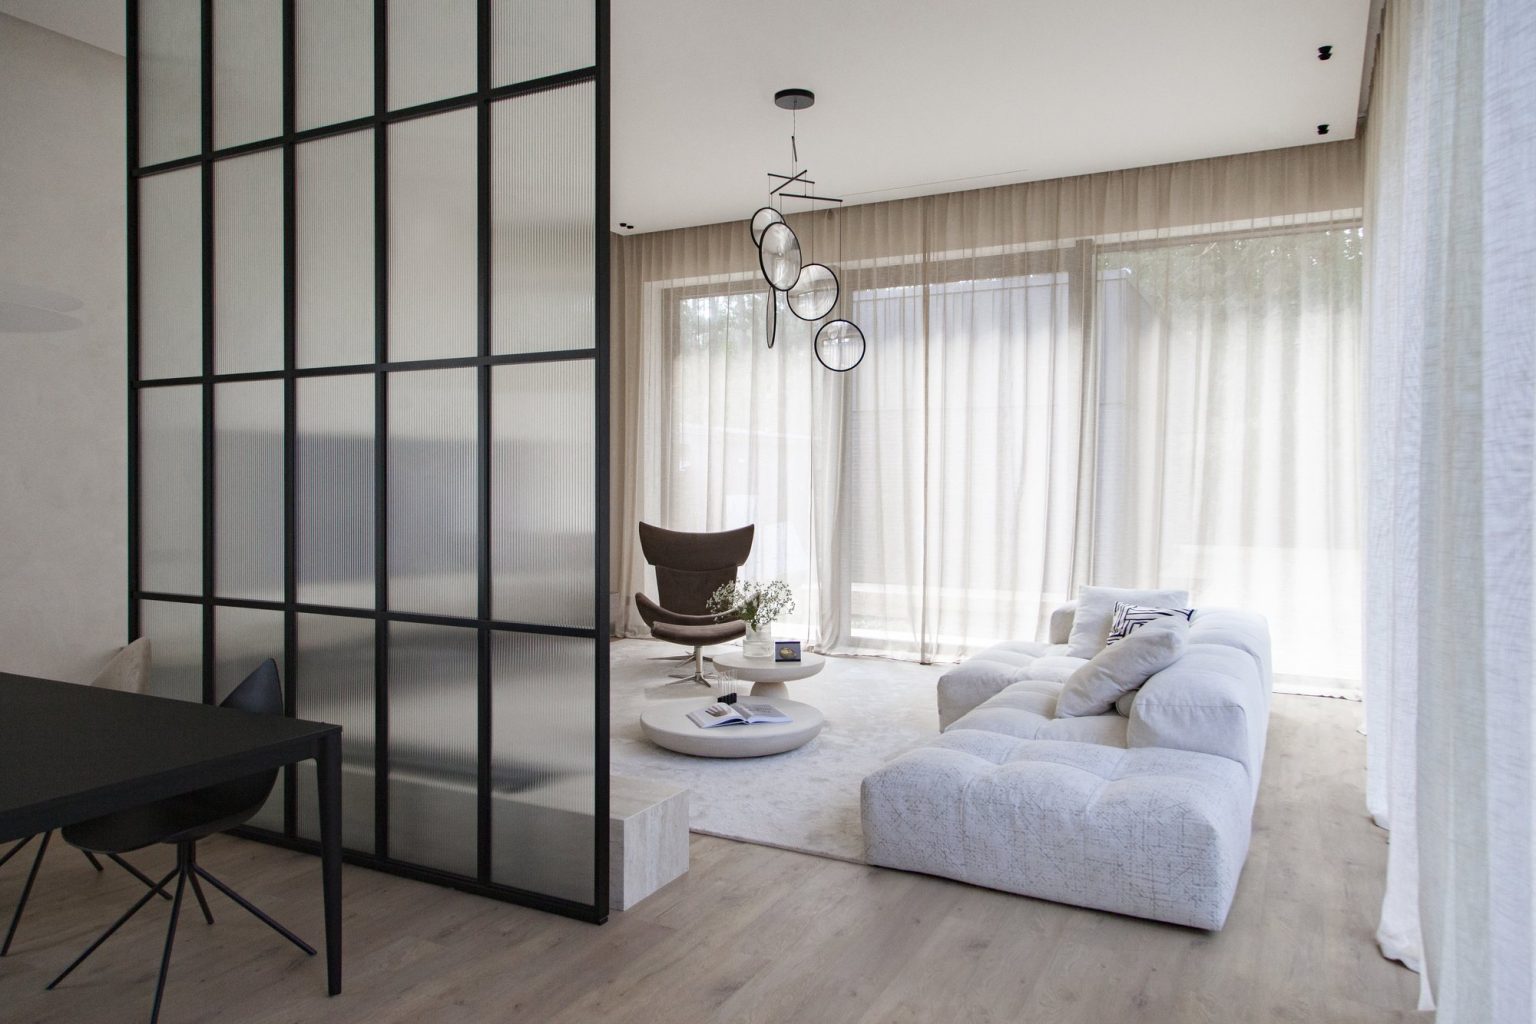
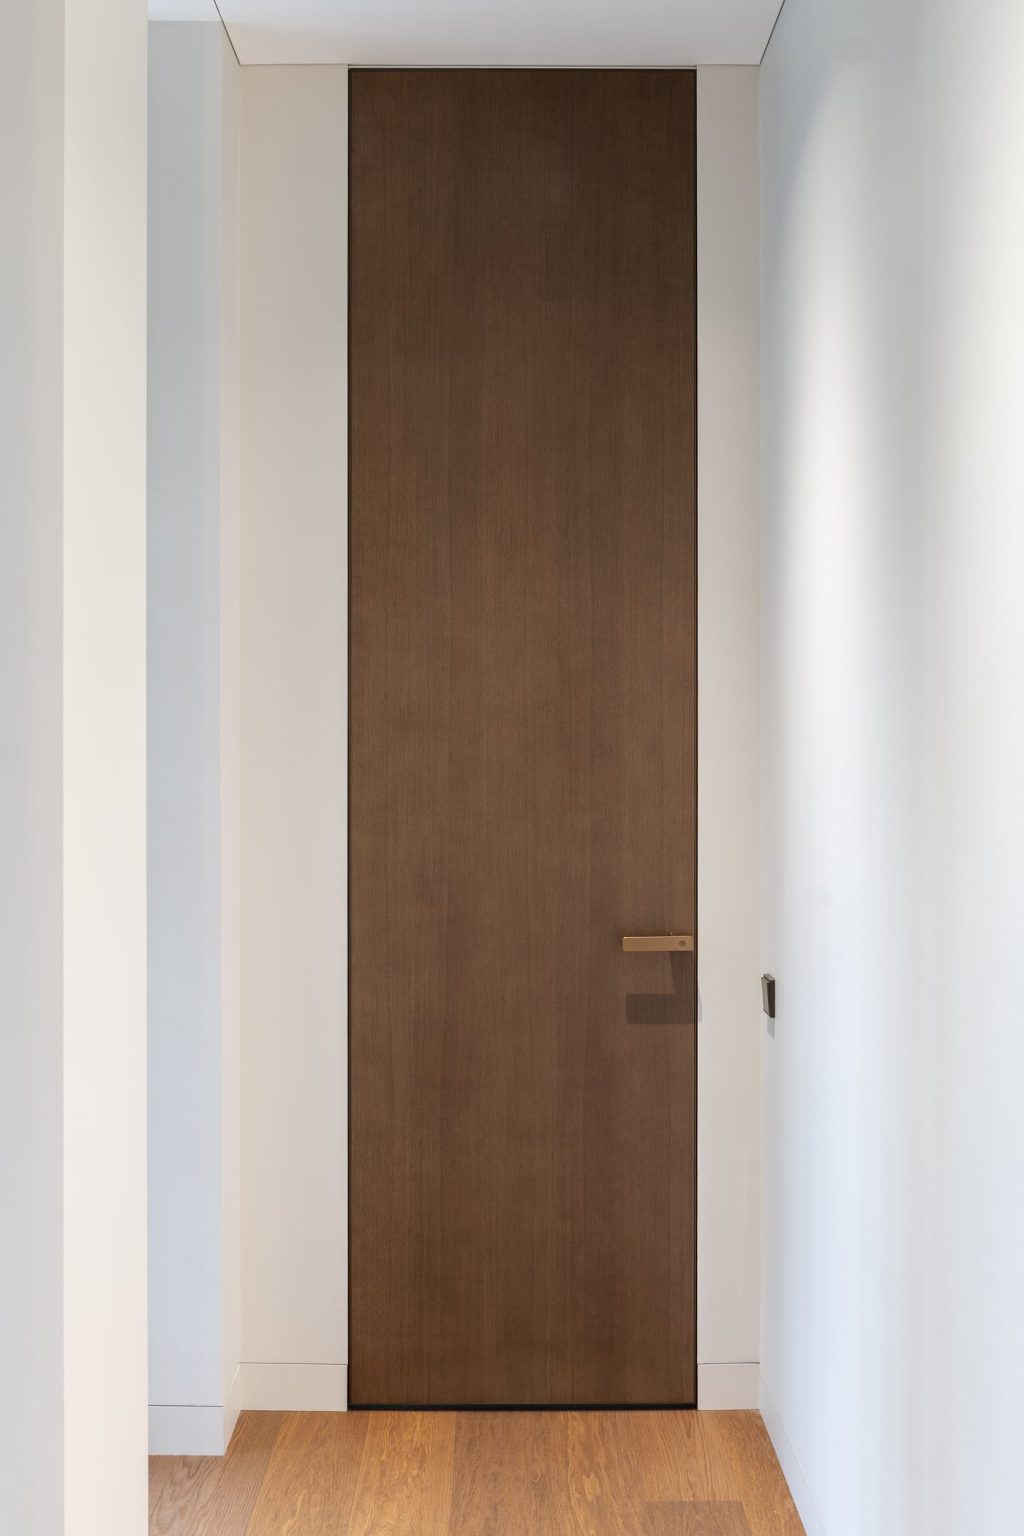
White partition and EGD-STYLE veneered doors
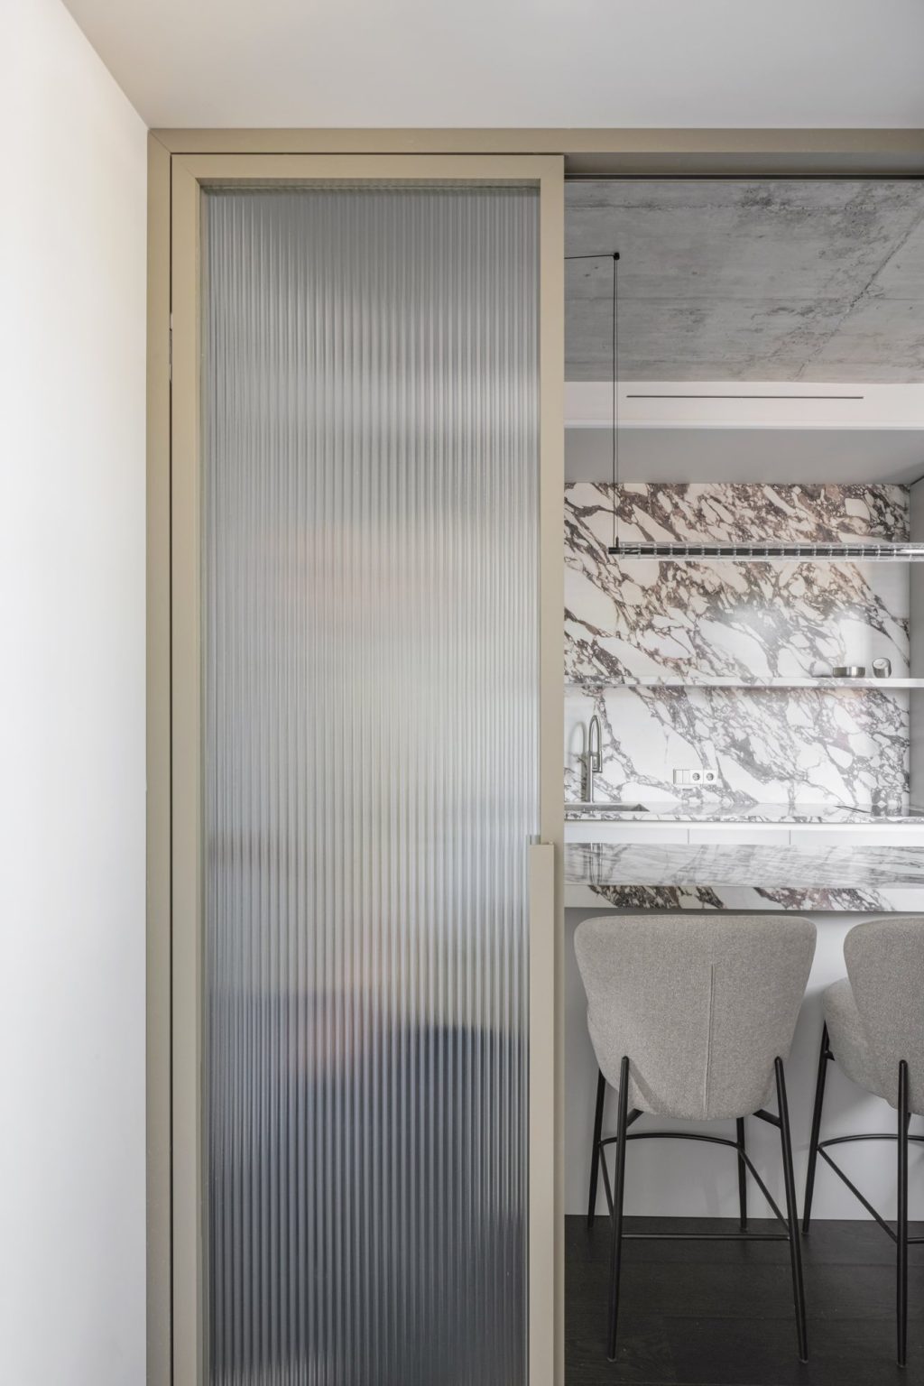
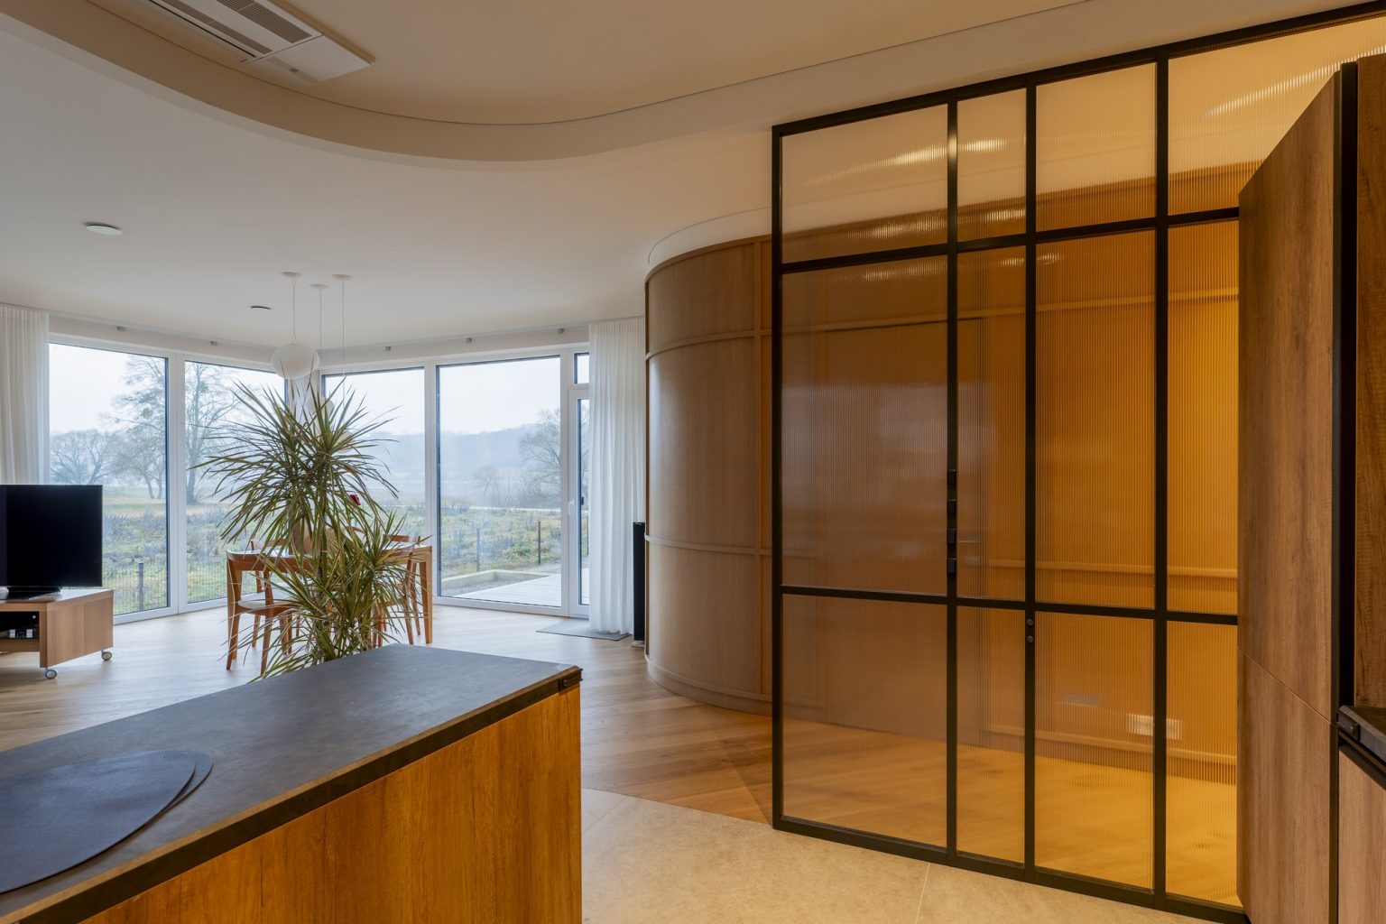
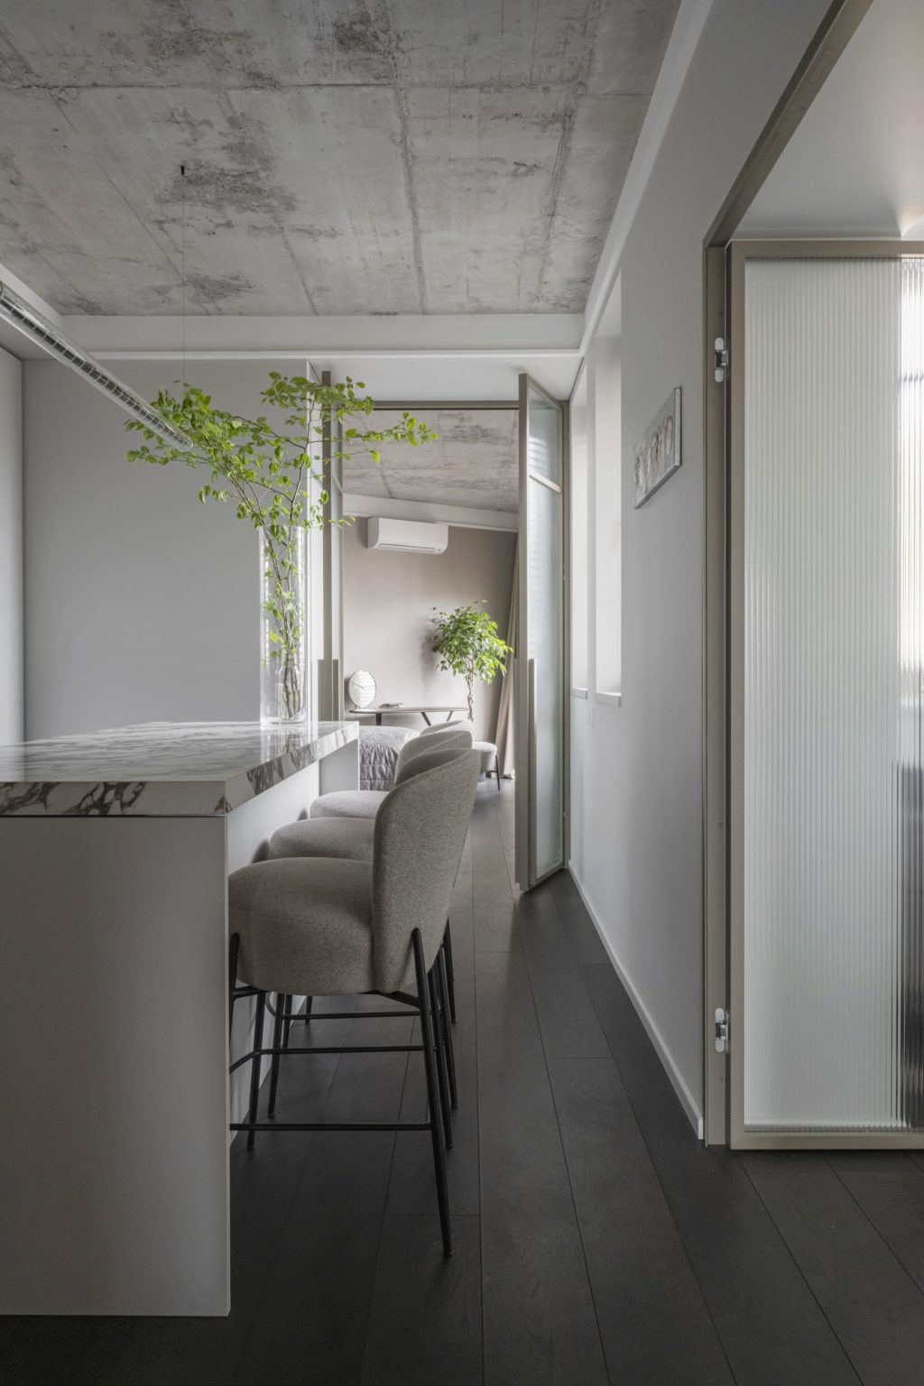
Partition with a door by the kitchen · Interior: “CAD monkeys”. Photo: Lina Adi
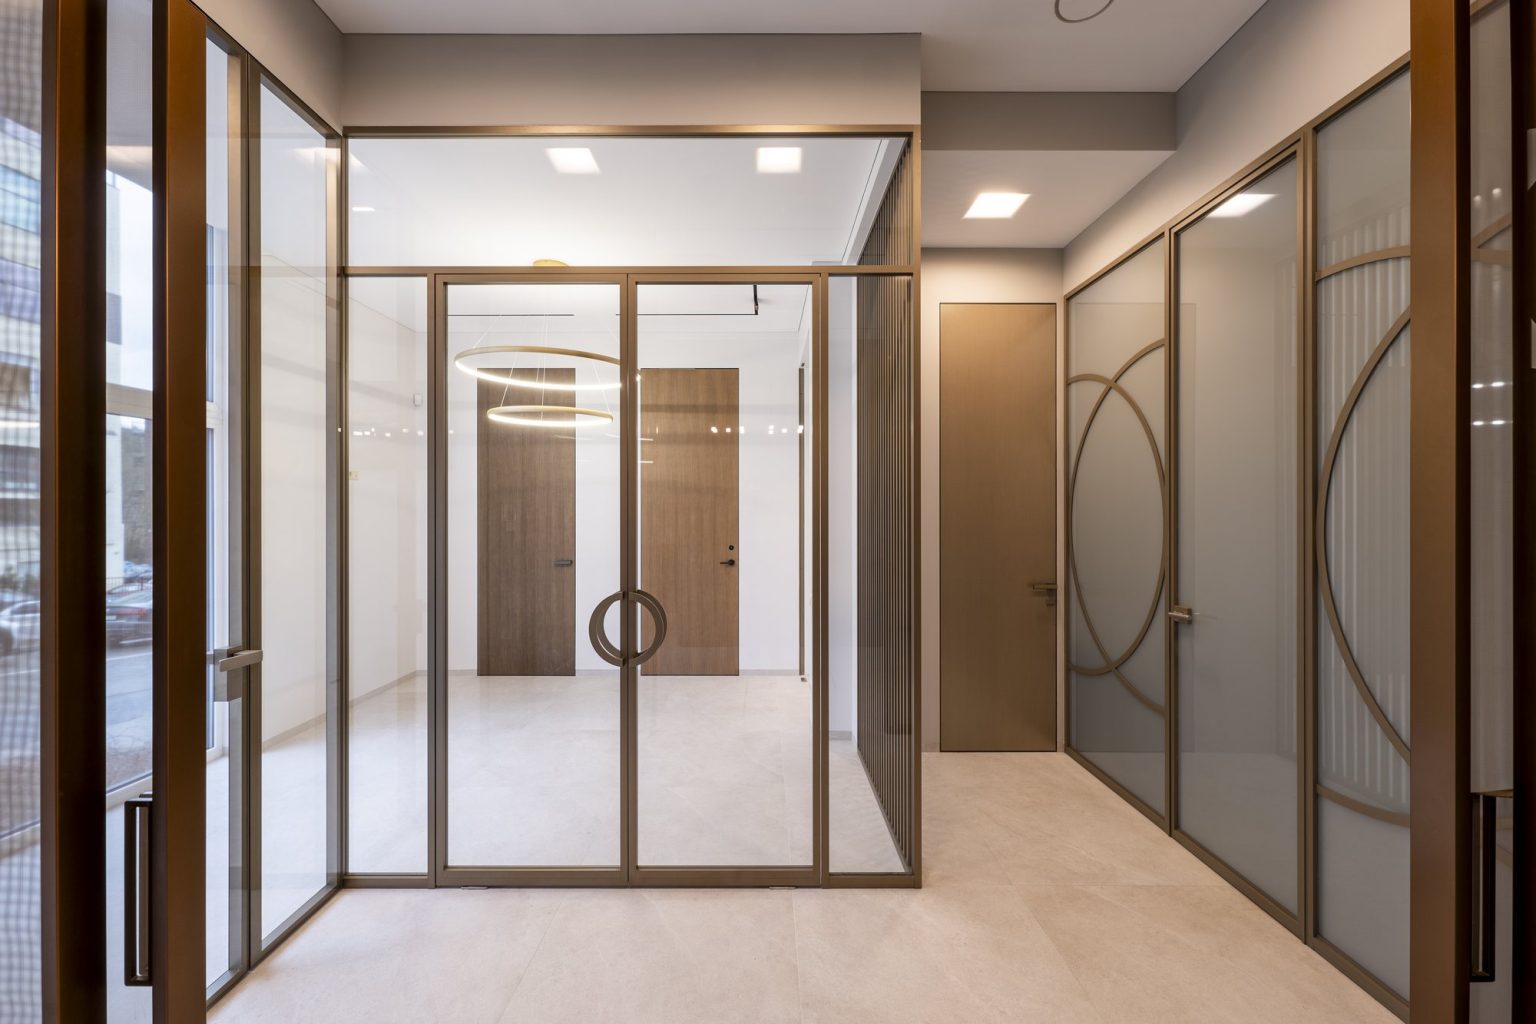
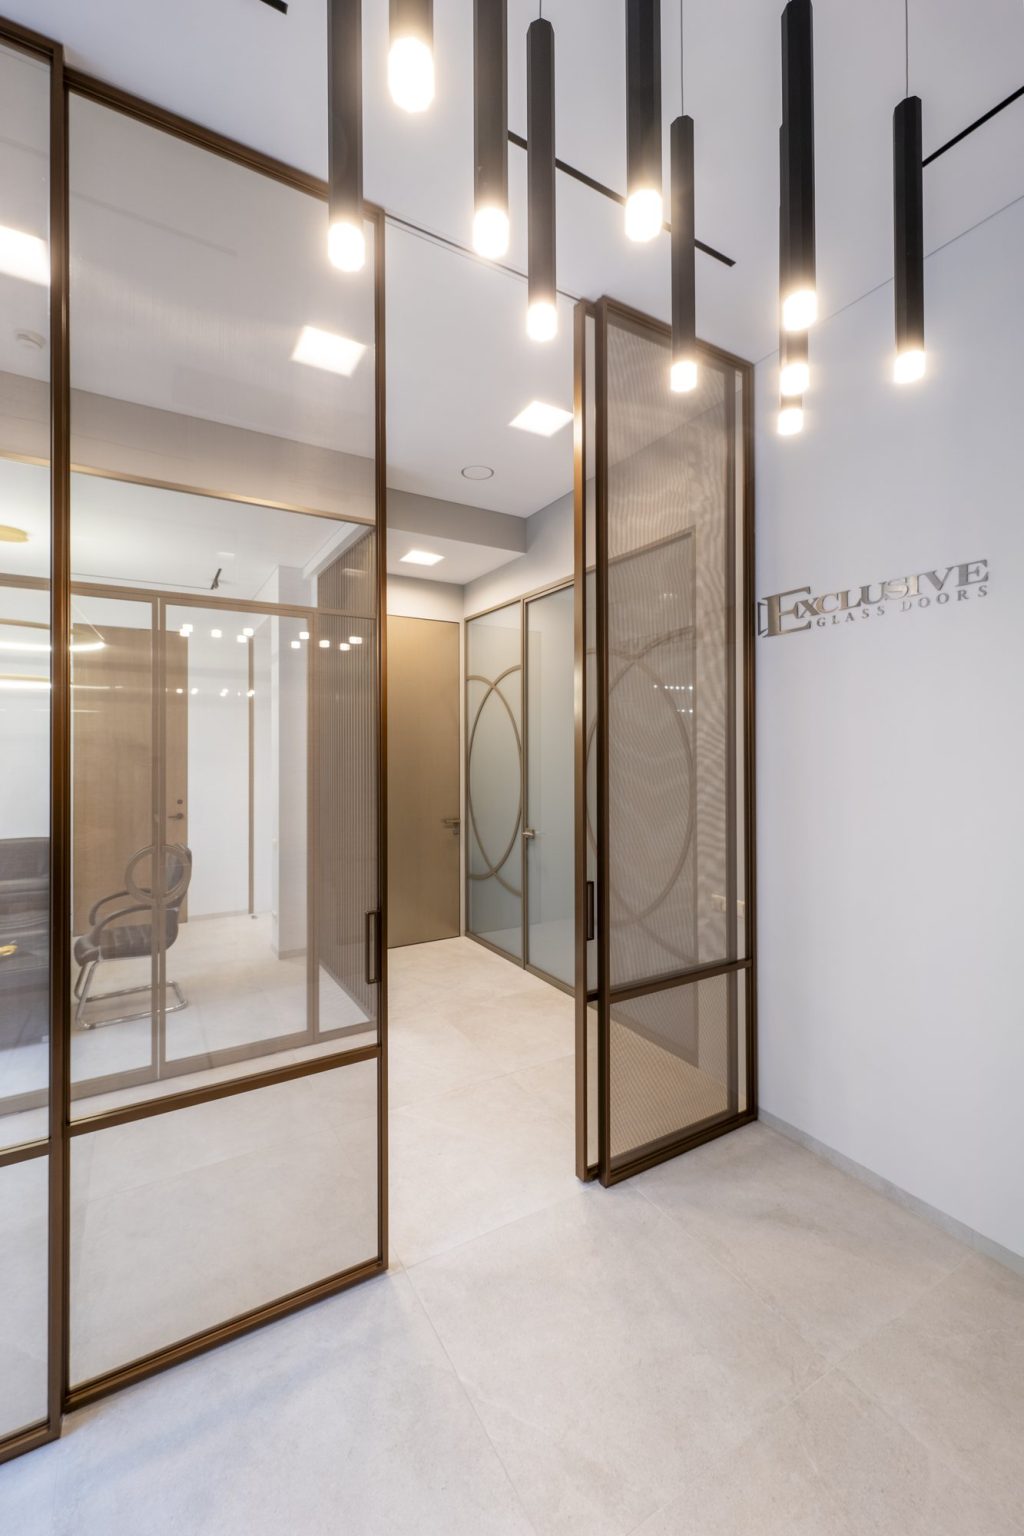
PIVOT-type double doors, showroom in Vilnius
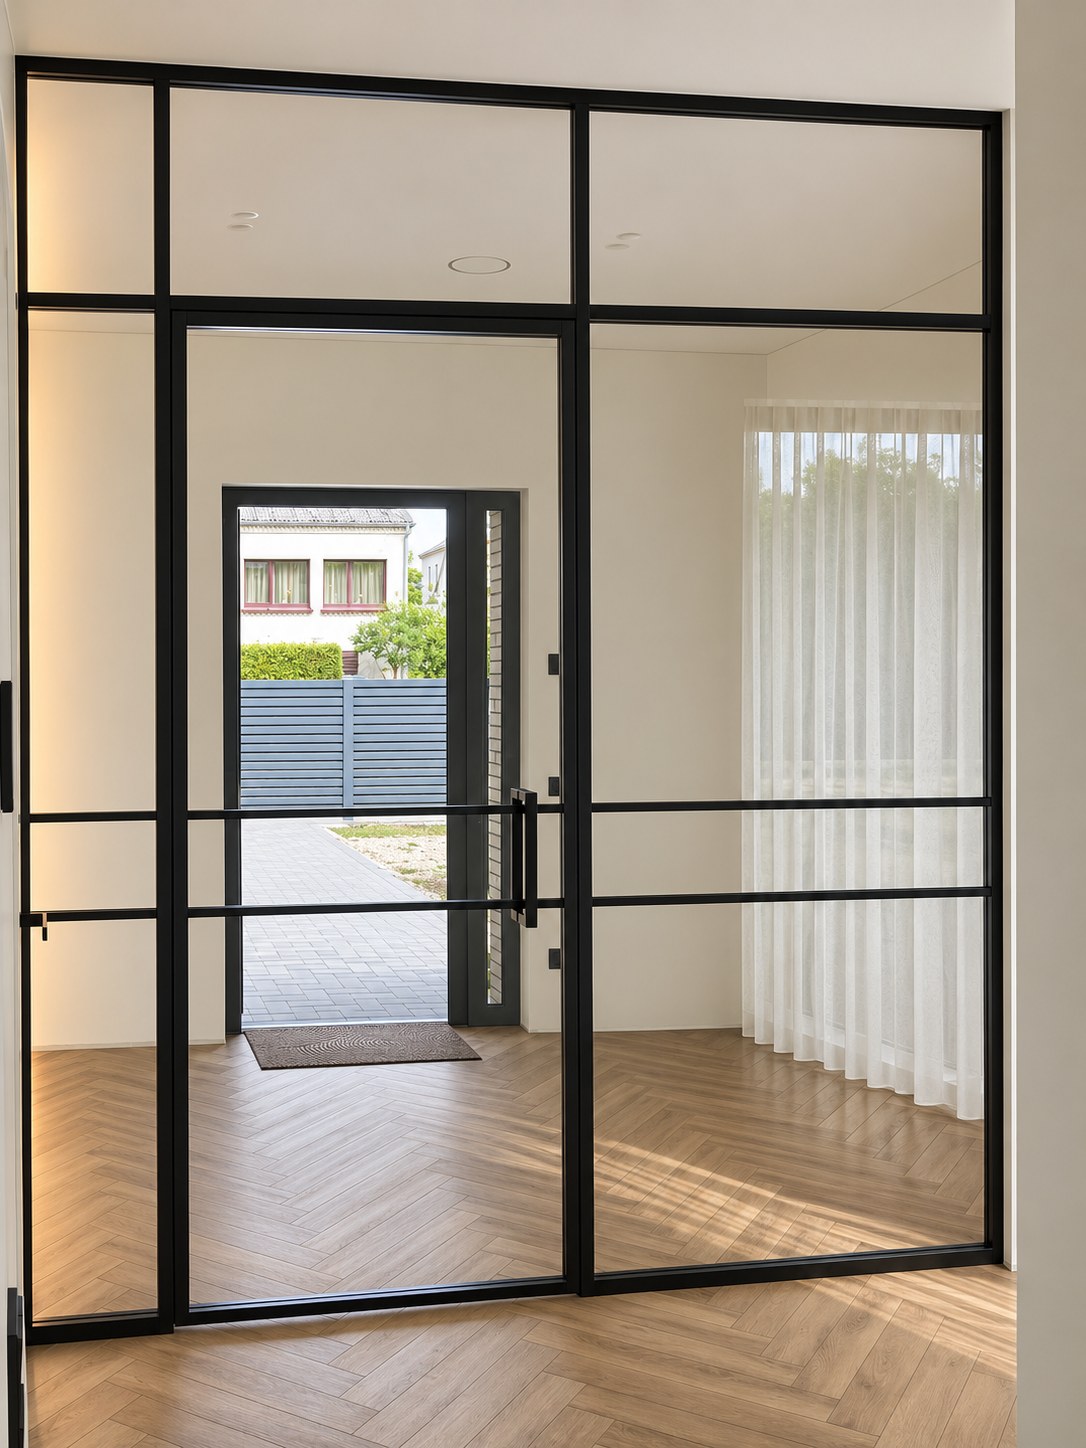
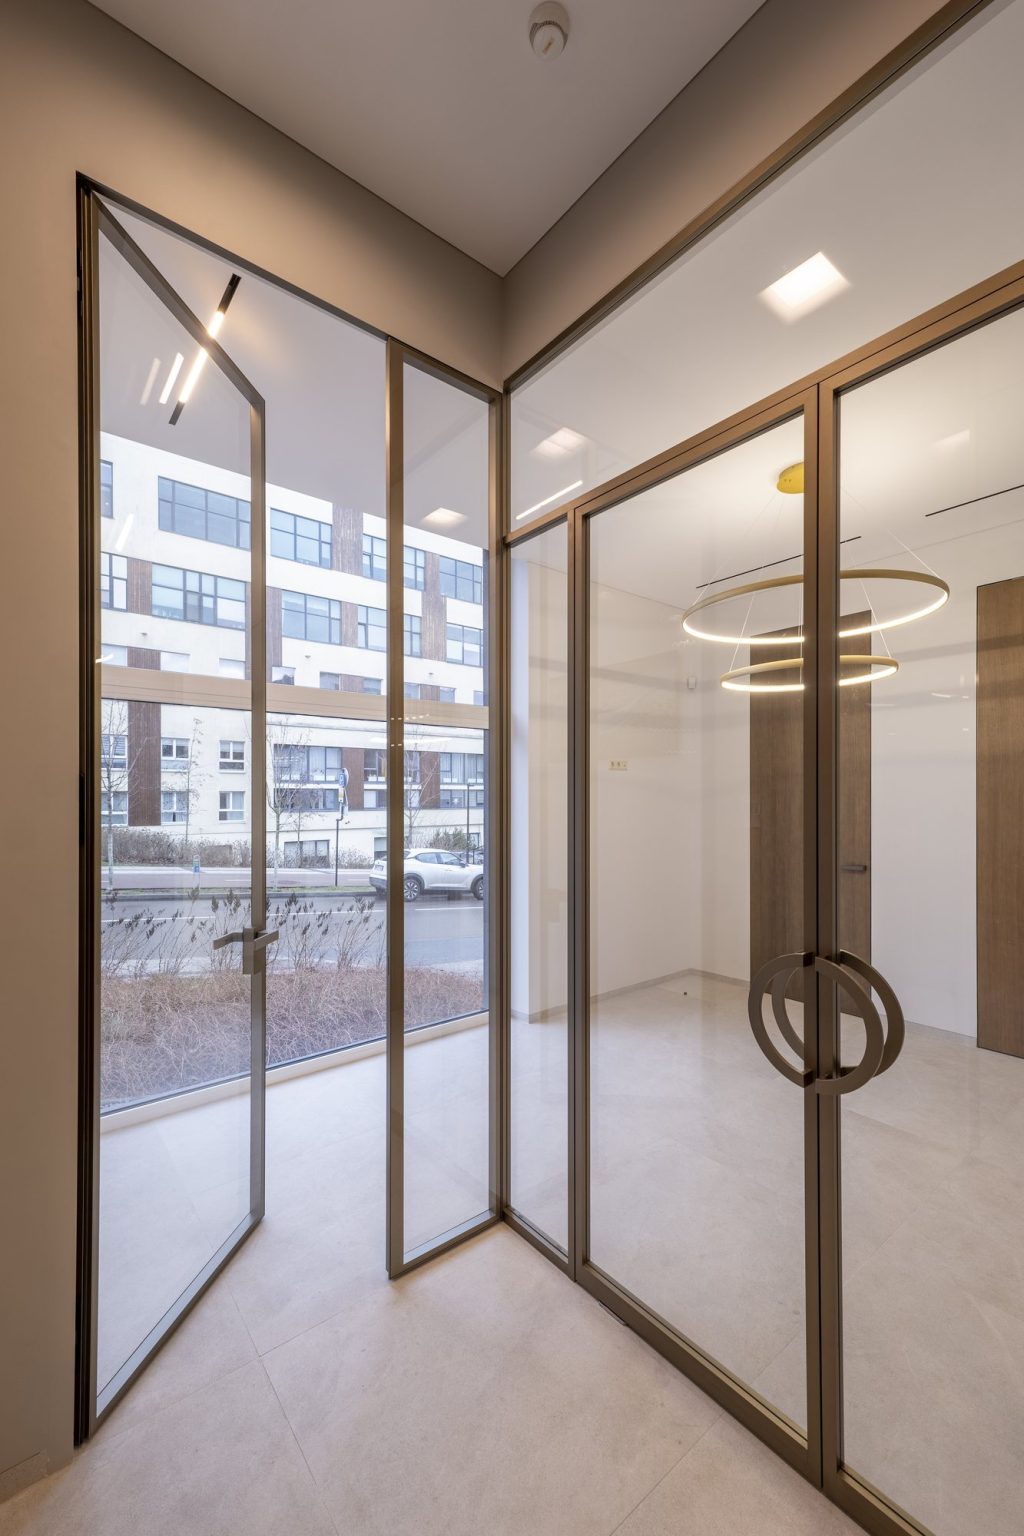
Vestibule partition with a door
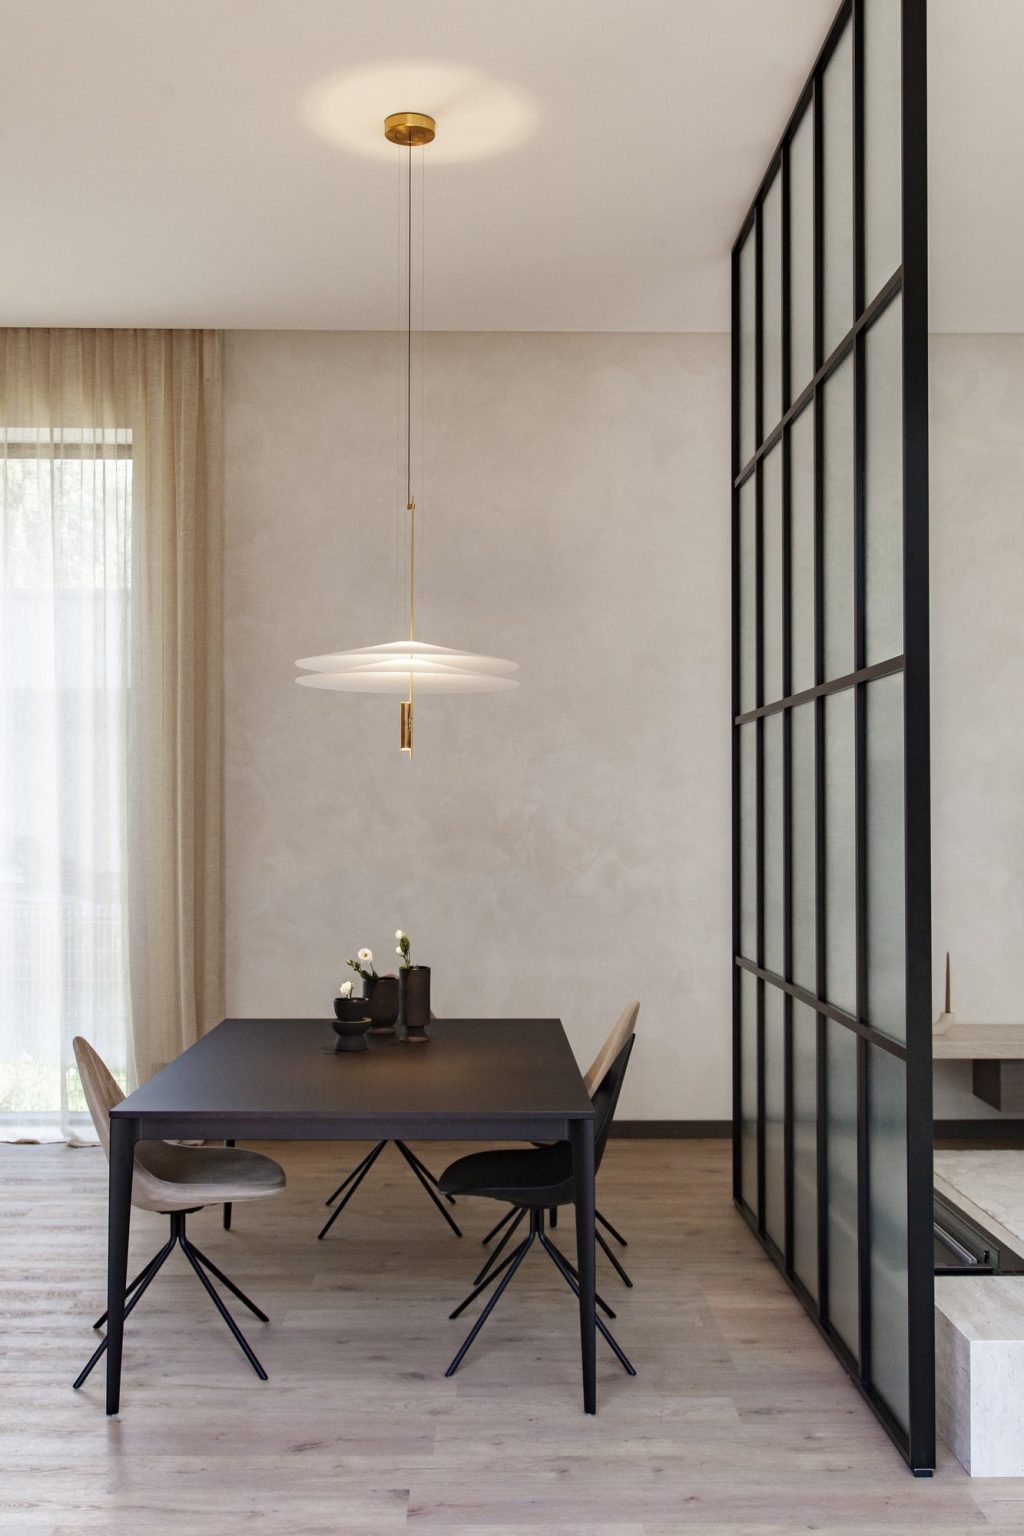
Partition by the dining room · Interior: Ana Drutel
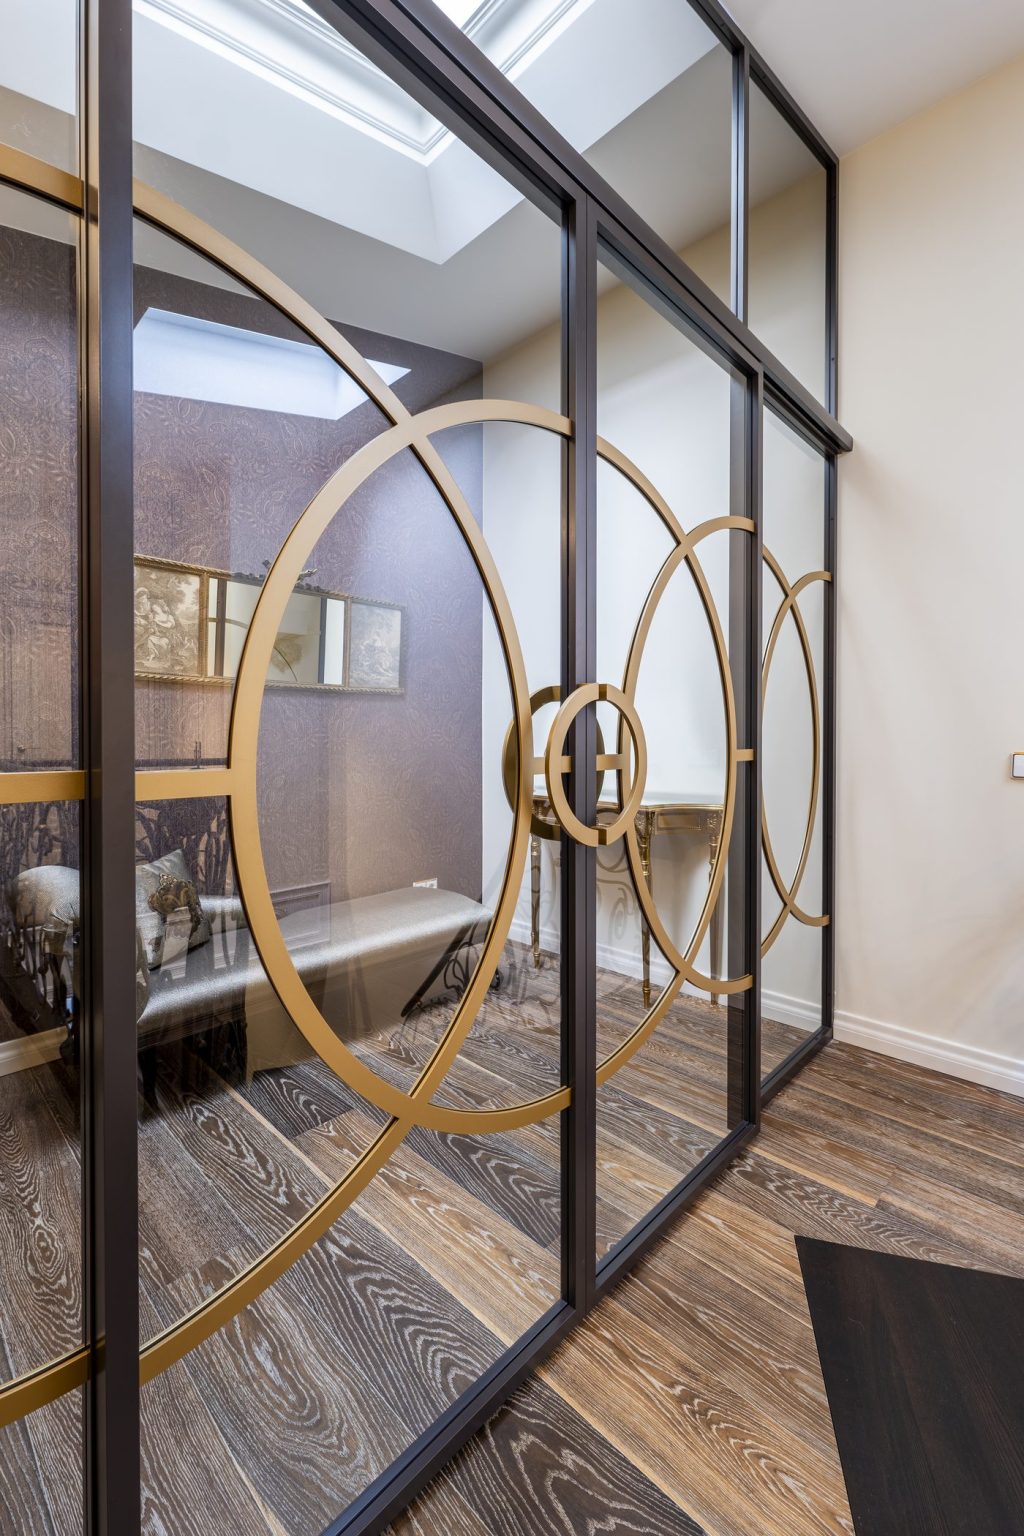
Sliding partition with decorative arches, Vilnius
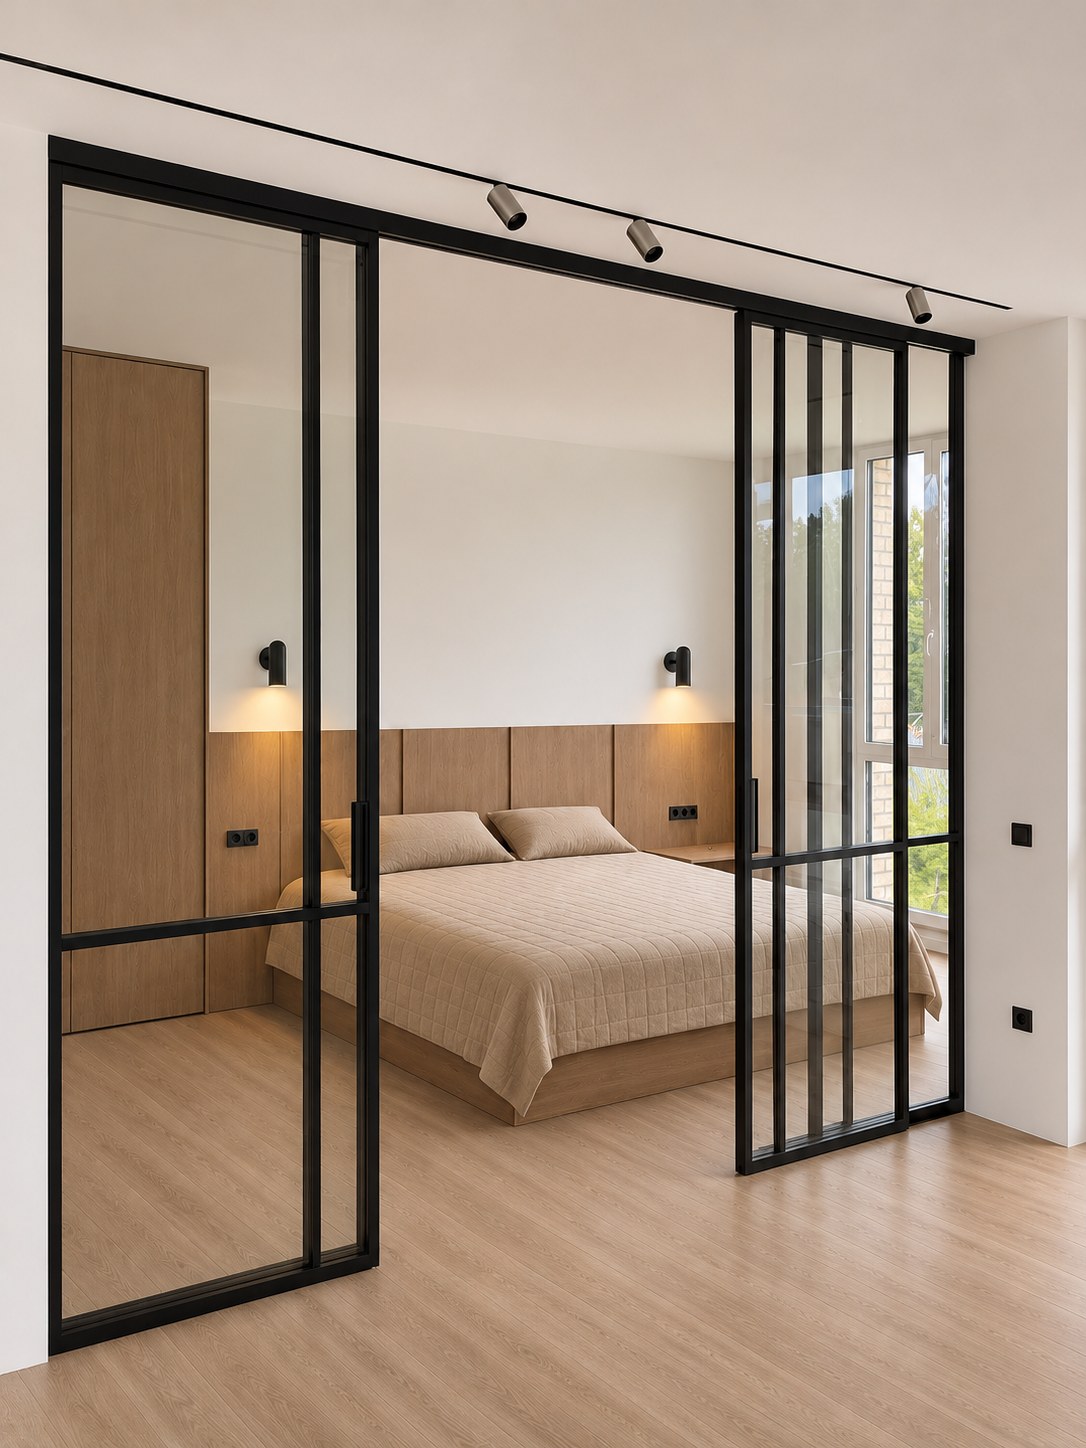
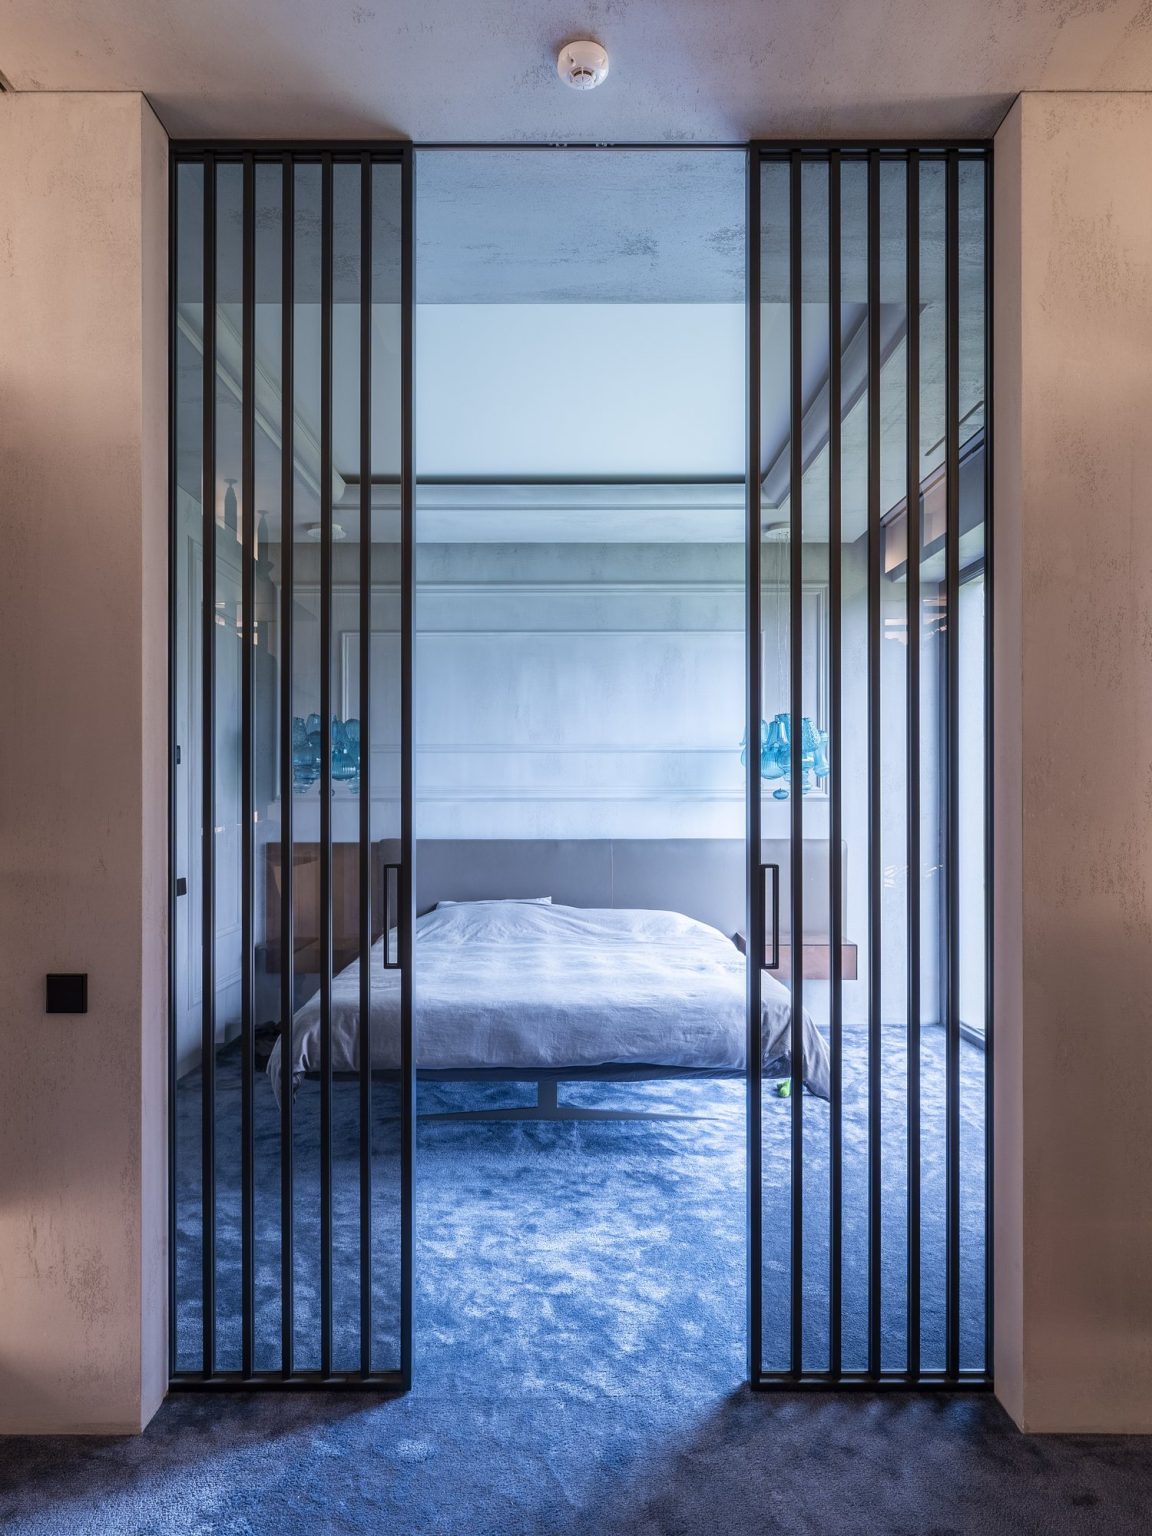
Sliding partition in a bedroom
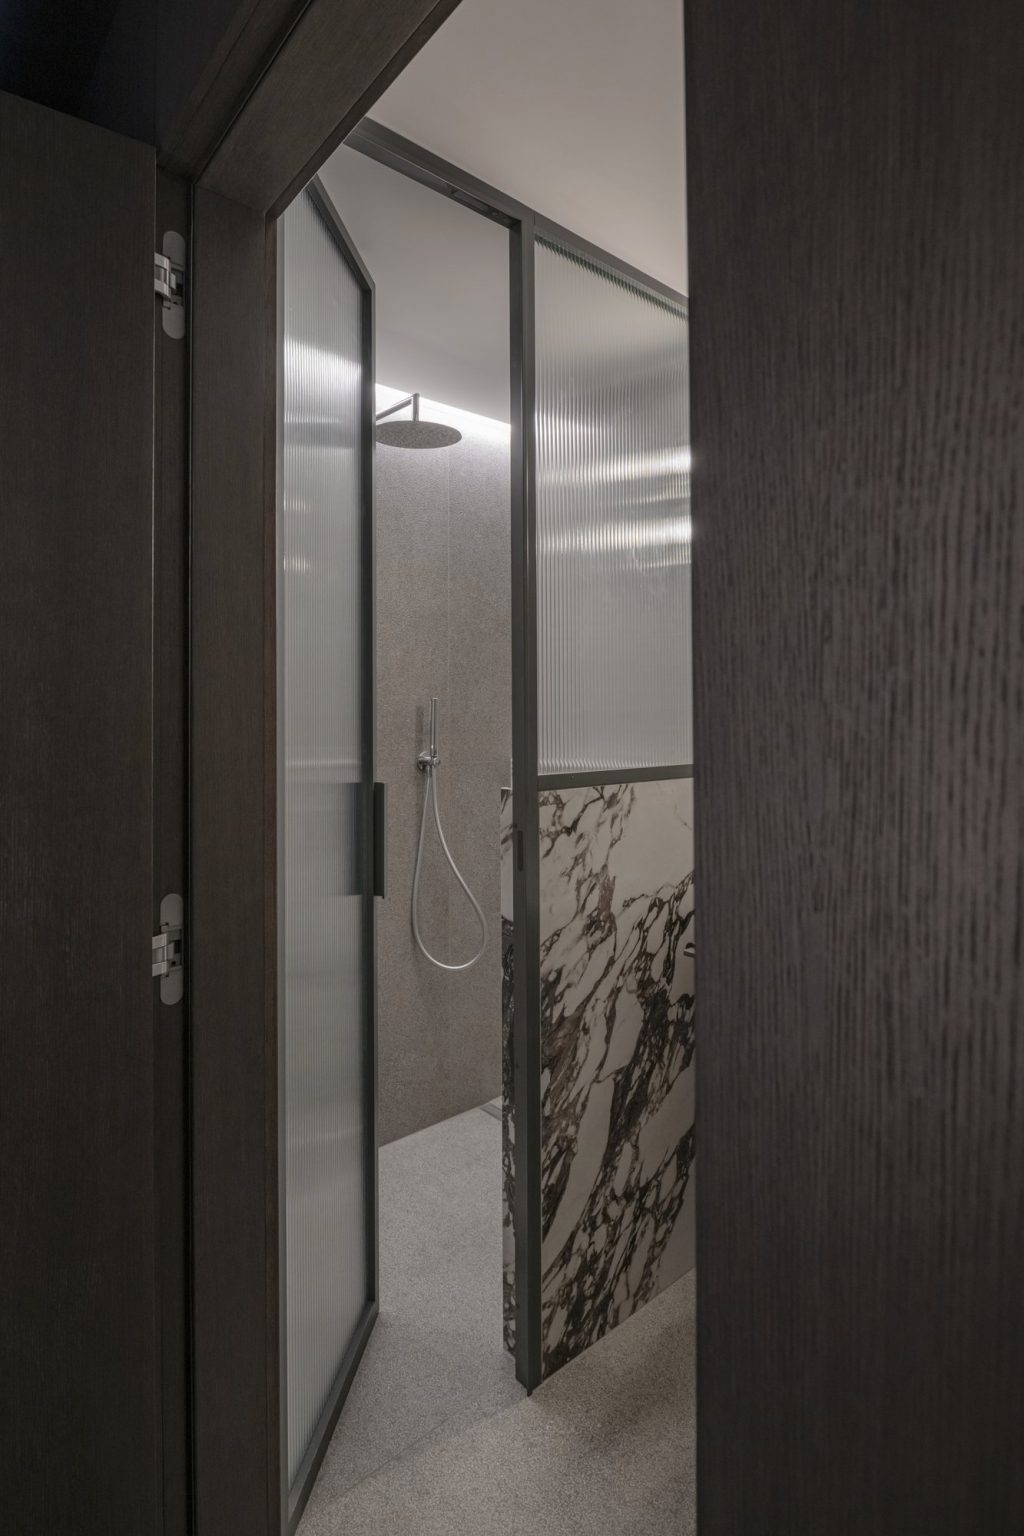
Glass screen with a door in a bathroom · Interior: “CAD monkeys”. Photo: Lina Adi
Glass doors and partitions in the “Agata” office · Interior: “Creative Ops”
EGD-SLIM30 is an aluminium-and-glass system of interior partitions and doors for homes and offices. We developed it ourselves: the 42 × 30 mm aluminium profiles are machined on computer-controlled CNC equipment, so every corner and joint is neatly resolved.
A partition can be supplied with or without doors, and a door alone can also be installed in an opening. We measure the opening with the Leica 3D Disto three-dimensional system – the entire geometry of the opening is scanned, so the product is made to precise dimensions.
Separating the living room and kitchen, walk-in wardrobes, bedrooms, bathrooms.
Private offices and meeting spaces – the space is divided, the light remains.
For steam rooms, saunas and infrared saunas.
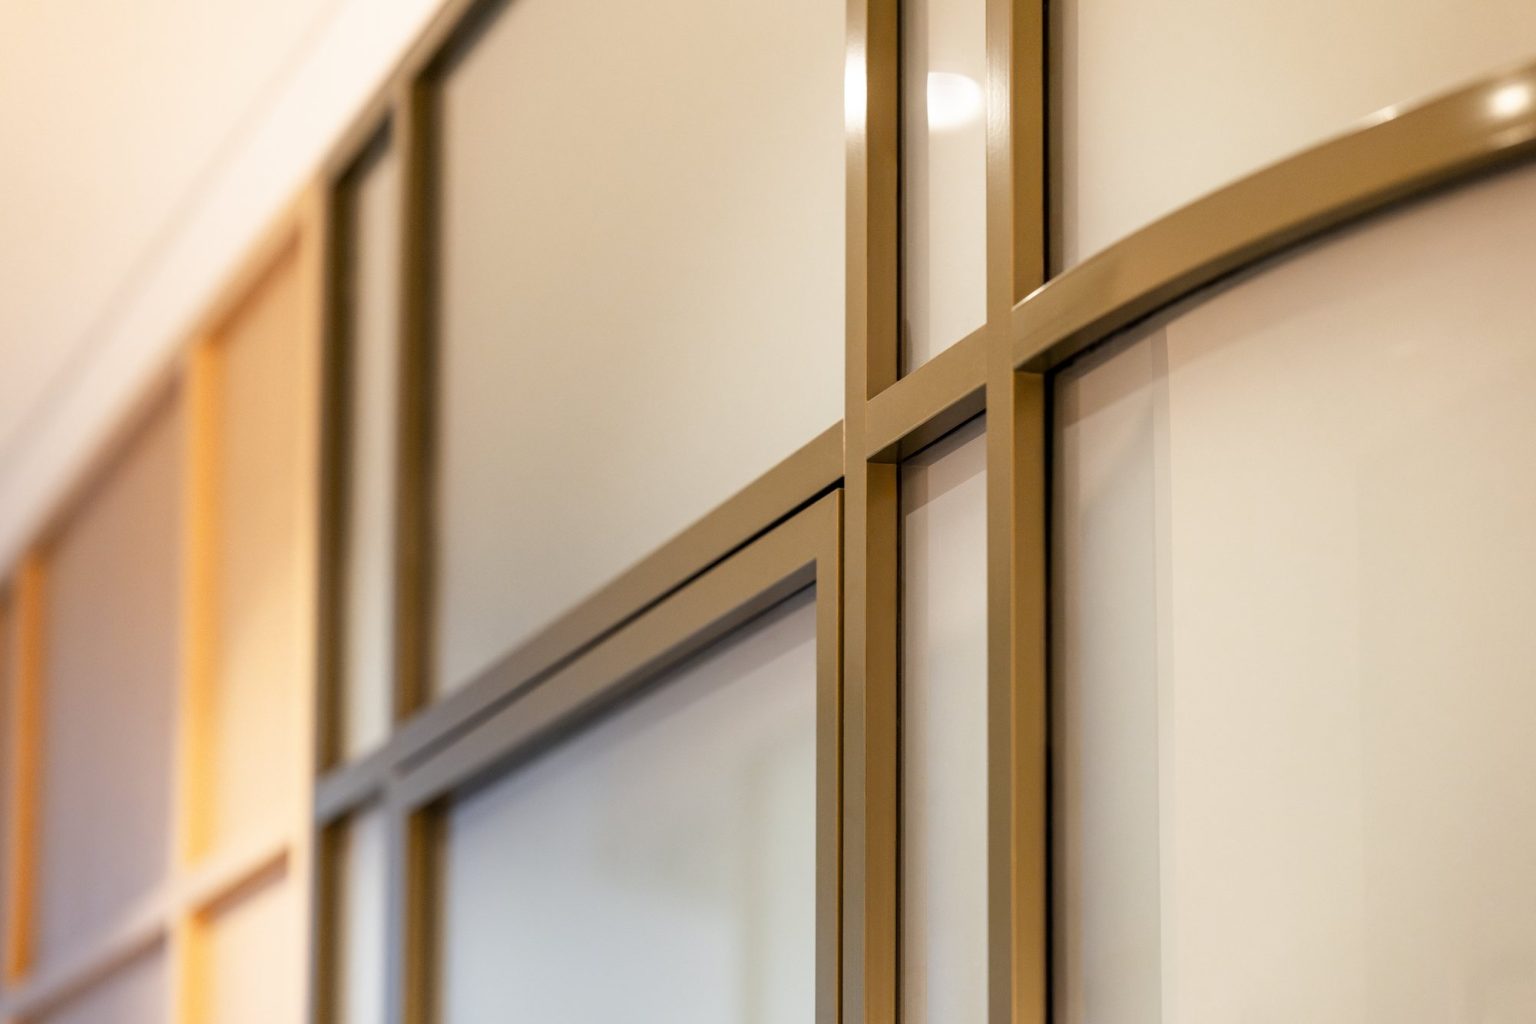
Curved and asymmetrical partitions, and partitions decorated with curved patterns.
Slim profiles hold the structure firmly, while the glazing bars and glass are selected to suit the interior.
profile thickness
visible profile width and glazing bars
decorative overlays on the glass
toughened or laminated glass
Profiles are powder-coated or wet-painted.
The glass is divided by 30 mm aluminium profile glazing bars. For finer patterns – 19 mm aluminium overlays on the glass.
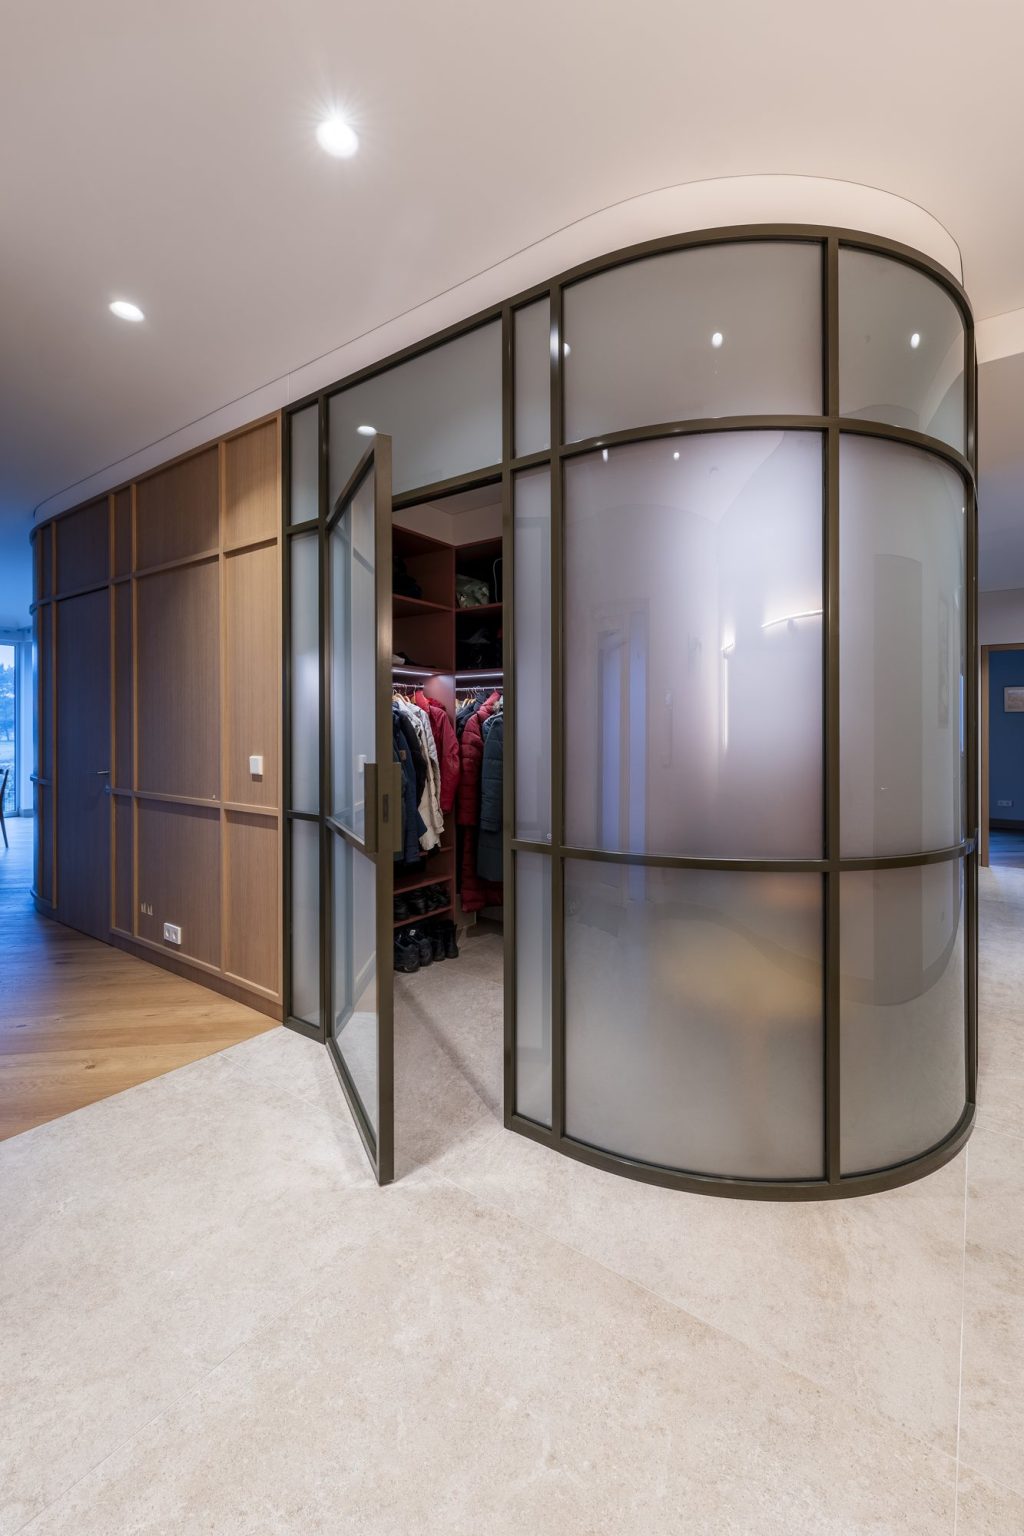
Curved partitions are made with curved glass – ideal for round walk-in wardrobes, corridors and living spaces.
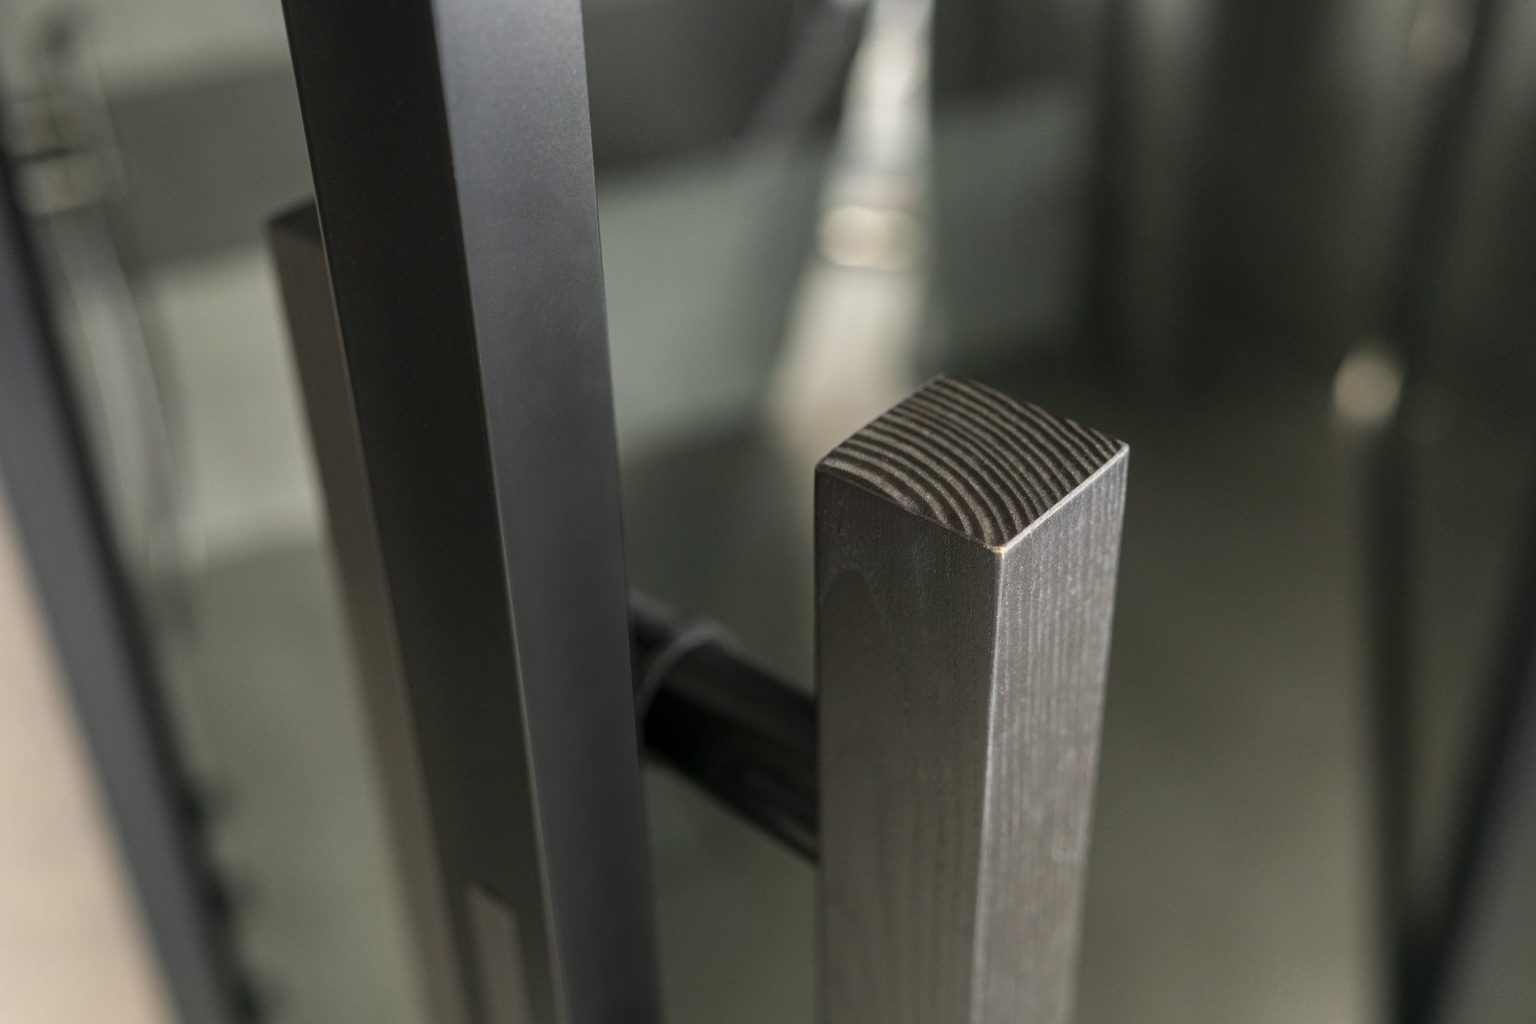
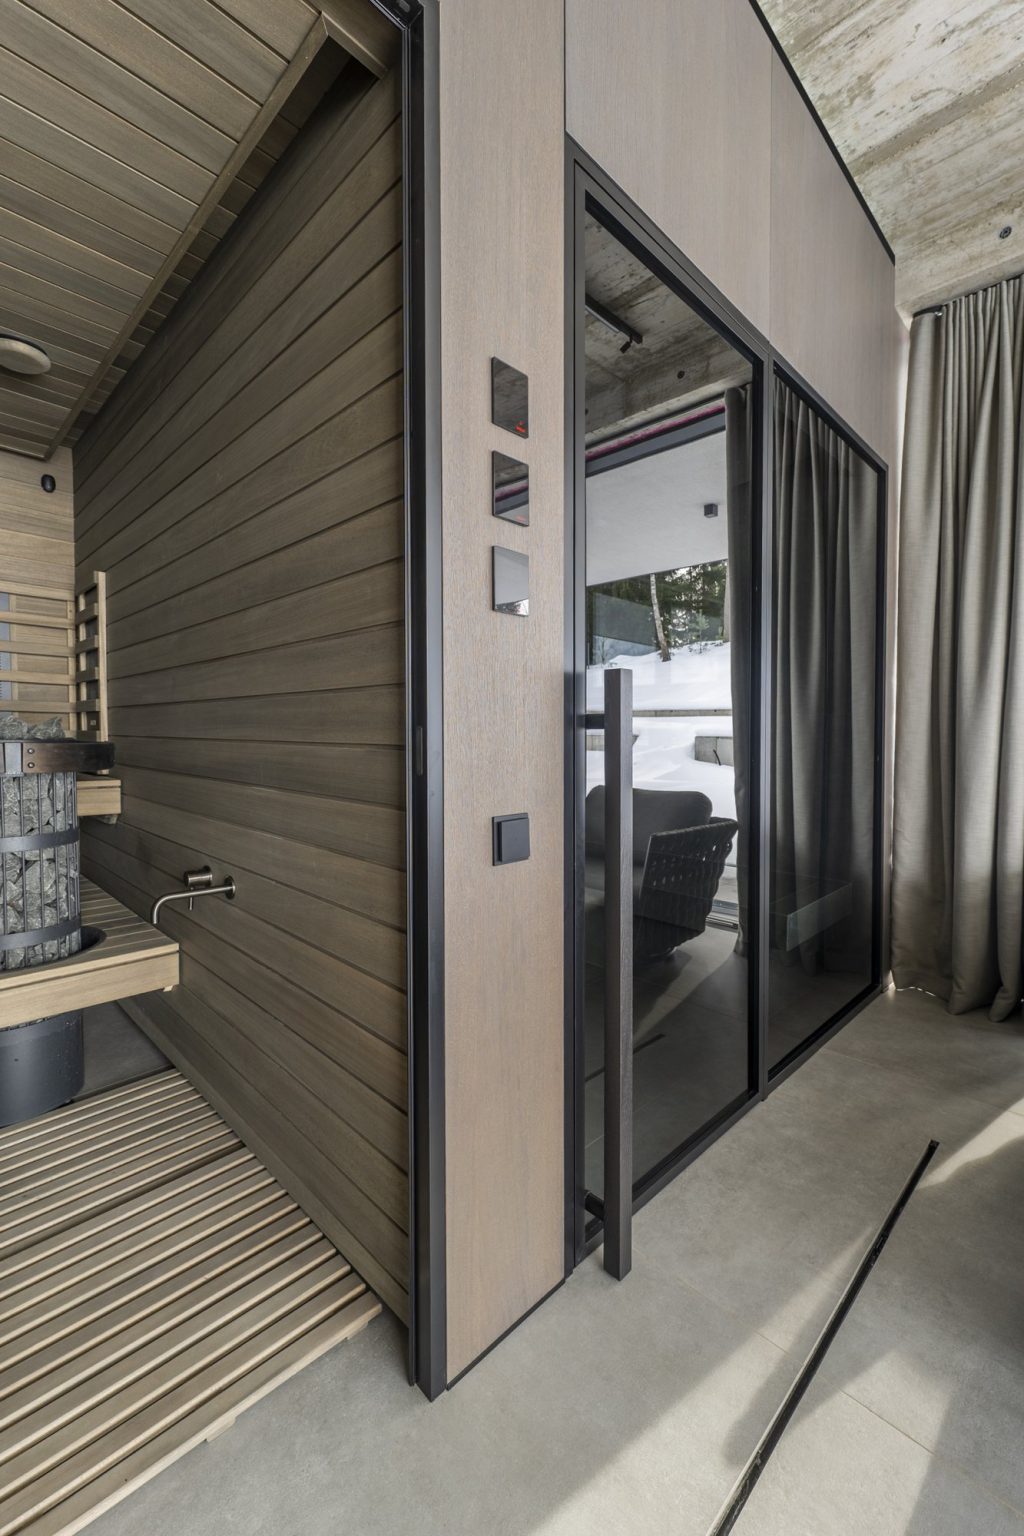
Long wooden handles of bespoke design – they do not heat up, making them suitable for sauna doors.
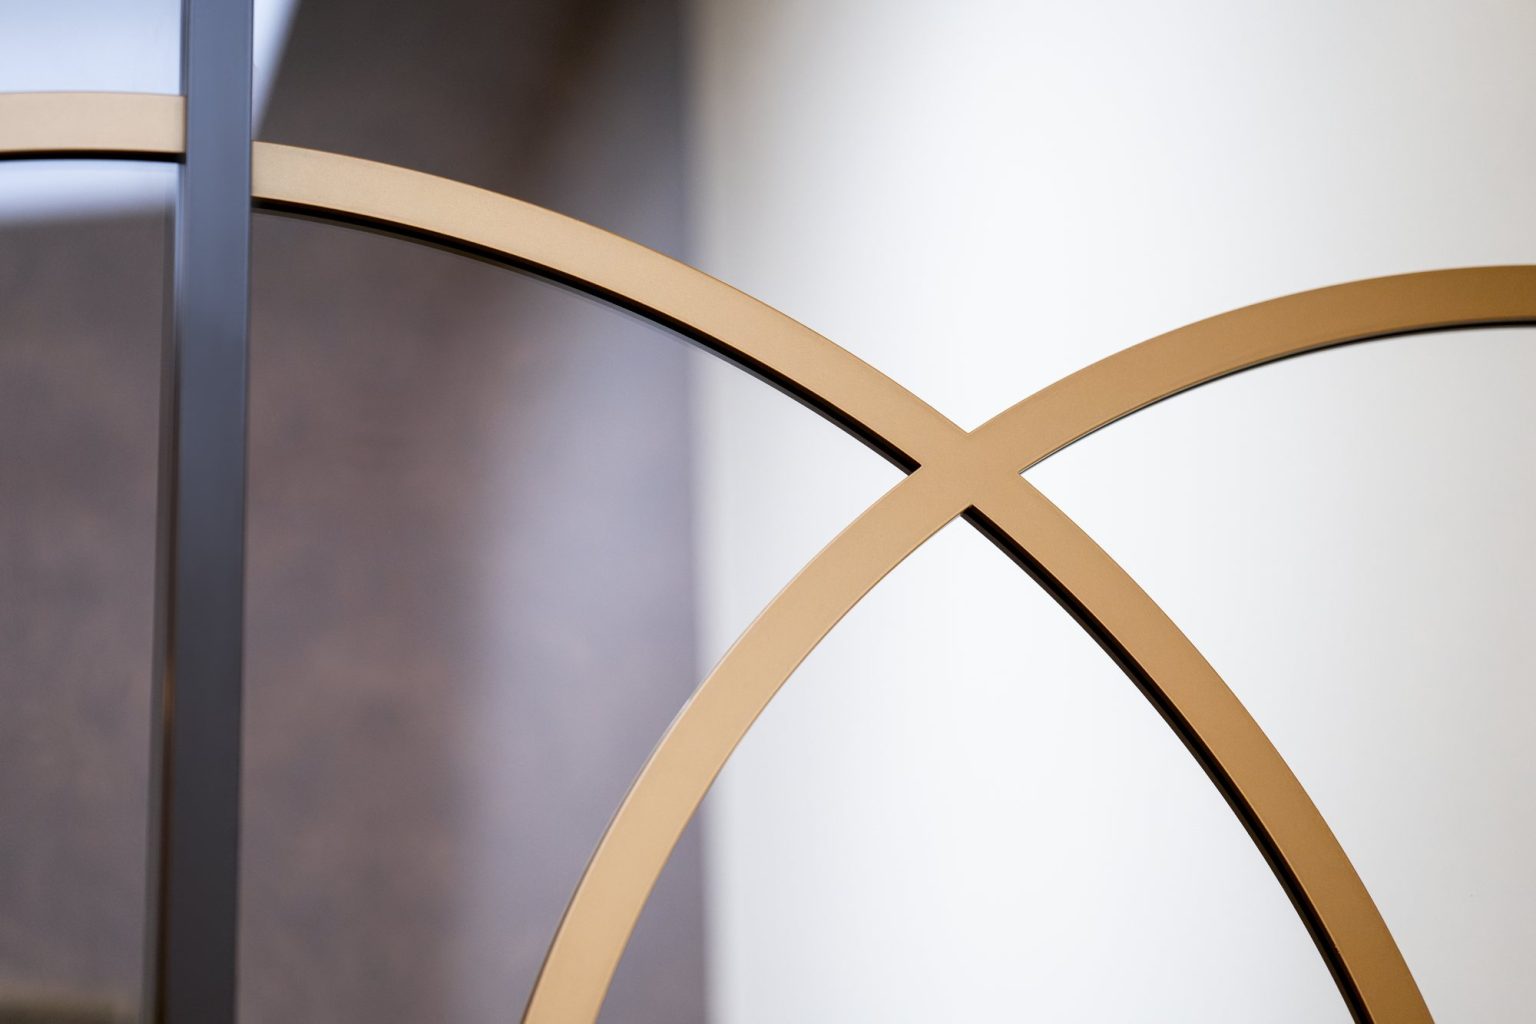
Partitions and doors decorated with curved patterns. The pattern colour can match the frame or be different.
The system is installed together with a partition, or as doors only in an opening.
Hinged, up to 2800 mm high.
When a single leaf would be too wide for the opening.
Pivoting doors.
Including pocket sliding versions. For heights above 2800 mm – EGD-SLIM20, up to 3600 mm.
Partitions shaped to non-standard spaces.
Concertina folding doors for wide openings.
Partitions and doors with arches or other patterns on the glass.
The height limit works together with the weight limit: a single leaf may weigh no more than 45 kg, so the taller the leaf, the narrower it must be.
| Profiles | |
|---|---|
| Profile thickness | 42 mm |
| Visible width | 30 mm |
| Glazing bars | 30 mm aluminium profile |
| Decorative divisions | 19 mm aluminium overlays on the glass |
| Coating | Powder coating, any RAL colour |
| Dimensions | |
| Max. height – partitions and other products | 3000 mm |
| Max. height – hinged doors | 2800 mm |
| Max. product width | 7000 mm |
| Max. leaf weight | 45 kg (1 m² ≈ 20 kg, leaf up to 2.25 m²) |
| Leaf width by height | |
| 2800 mm high | up to ~800 mm |
| 2600 mm high | up to ~865 mm |
| 2400 mm high | up to ~935 mm |
| 2200 mm high | up to ~1020 mm |
| 2000 mm high | up to ~1125 mm |
| Glass | |
| Glass | Safety glass only: 8 mm toughened or laminated |
| Hardware | |
| Hinges | Concealed JNF, 3D adjustment, opens to 180° |
| Lock | Magnetic, Italian: key, WC turn or no lock |
| Closer | GEZE ActiveStop – optional, opening angle up to 140° |
| For sliding doors | CINETTO mechanism, track housing 65 × 71 mm |
| Measuring | |
| Opening measurement | Leica 3D Disto three-dimensional system |
Grey tinted glass is a popular choice with a black profile – it complements the frame and provides privacy.
The aluminium profiles are powder-coated or wet-painted. Wet painting allows metallic colours and colours matched to another interior detail. The profiles can also be lacquered or finished in natural wood veneer.
Colour examples: black RAL 9005, white RAL 9016, silver RAL 9006, gold, copper.
Powder coating in any RAL colour.
Metallic colours and colours matched to your sample.
Profiles are laminated with natural wood veneer.
The partition and other interior details in a single colour.
3D adjustment; the doors open to 180°.
Locked with a key, a WC turn, or without a lock.
Pull handles or lever handles – with a WC turn or without a lock. For saunas – long wooden handles that do not heat up.
Integrated damping and soft closing when closing and opening. With it, the doors open up to 140°.
A magnetic pin is fitted in the bottom of the leaf, with a 5 mm plate on the floor.
For sliding doors, including pocket and double sliding doors.
EGD-SLIM30 partitions and doors are suitable for any type of sauna – steam room, sauna or infrared sauna – and for the spa area around it.
Instead of frameless glass with hinges visible on the glass – a framed construction: slim yet strong powder-coated aluminium profiles and 8 mm toughened glass. A wide choice of profile colours and glass is available.
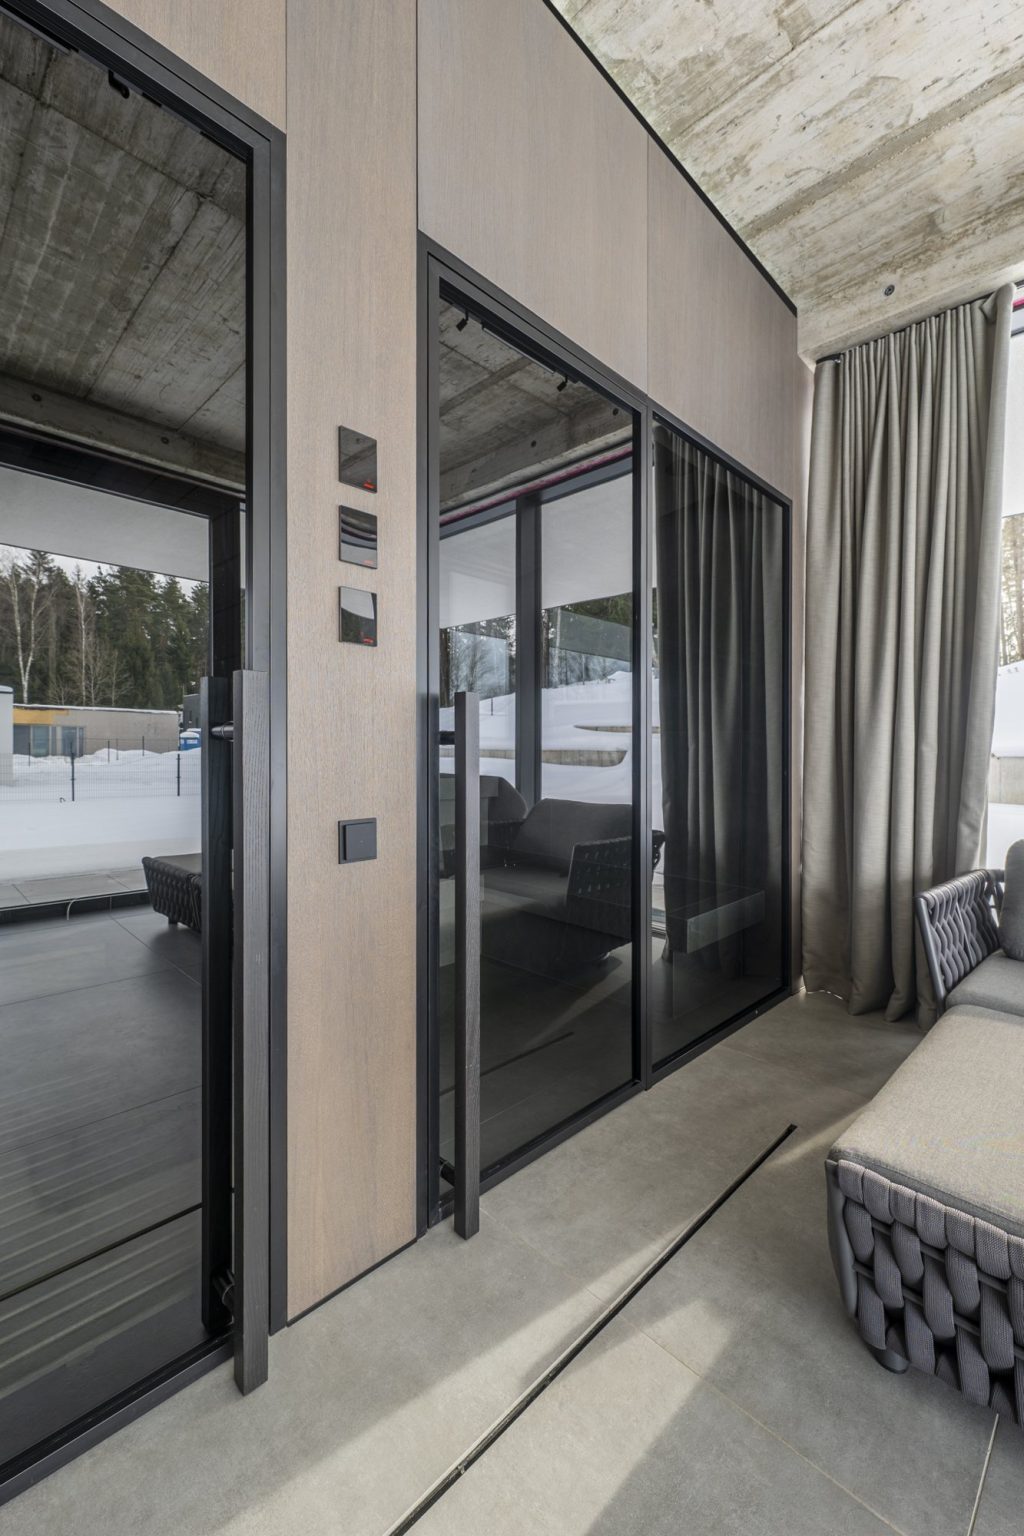
Private spa in Bajorai. Two partitions with hinged doors – into the sauna and into the steam room. Matt black profile, grey-tinted glass and long wooden handles of bespoke design that do not heat up.
Each partition is made to the dimensions of the opening, so we calculate the price based on your project.
Partition width, height and number of glazing bars.
Whether the partition has doors, how many and what type: hinged, PIVOT, sliding, folding.
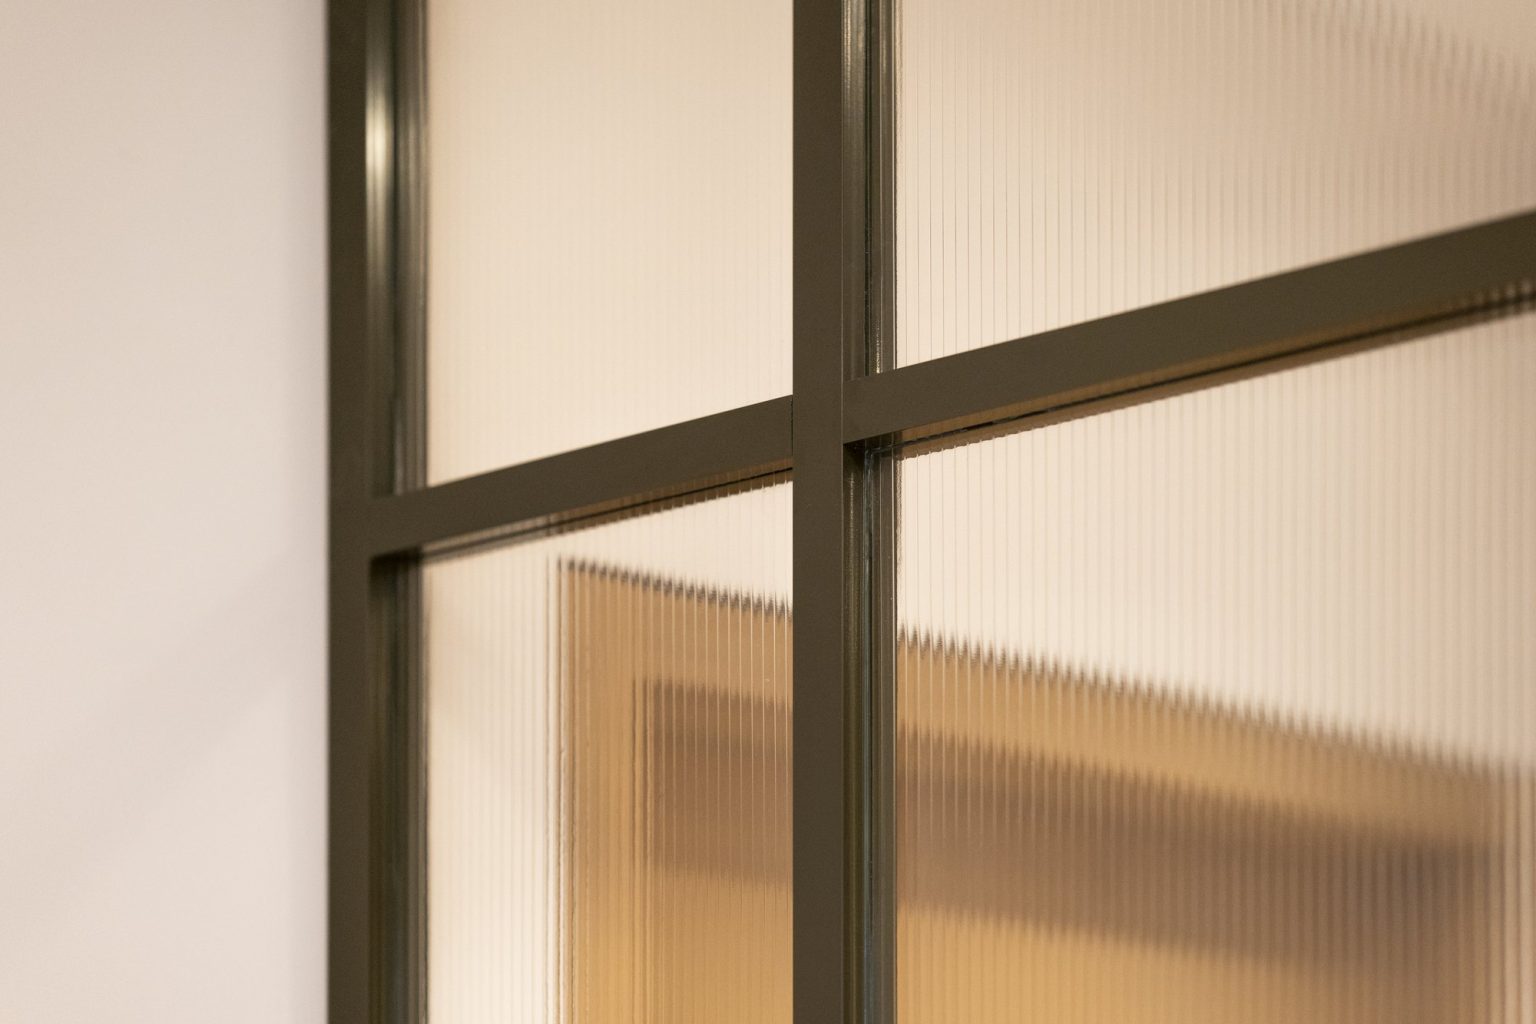
Clear, frosted, tinted, patterned, laminated or curved.
RAL colour, metallic colour, lacquered aluminium or veneer.
Lock, handles, ActiveStop closer, magnetic floor stop.
The partition is installed by our own installation team.
Send us the opening dimensions, a drawing, a photo or an interior visualisation.
Curved partition with patterned glass and a door to the walk-in wardrobe
White partition with arches between the living room and the study · Interior: Judita Garbačė
Partition between the kitchen and the hallway · Interior: “CAD monkeys”. Photo: Lina Adi
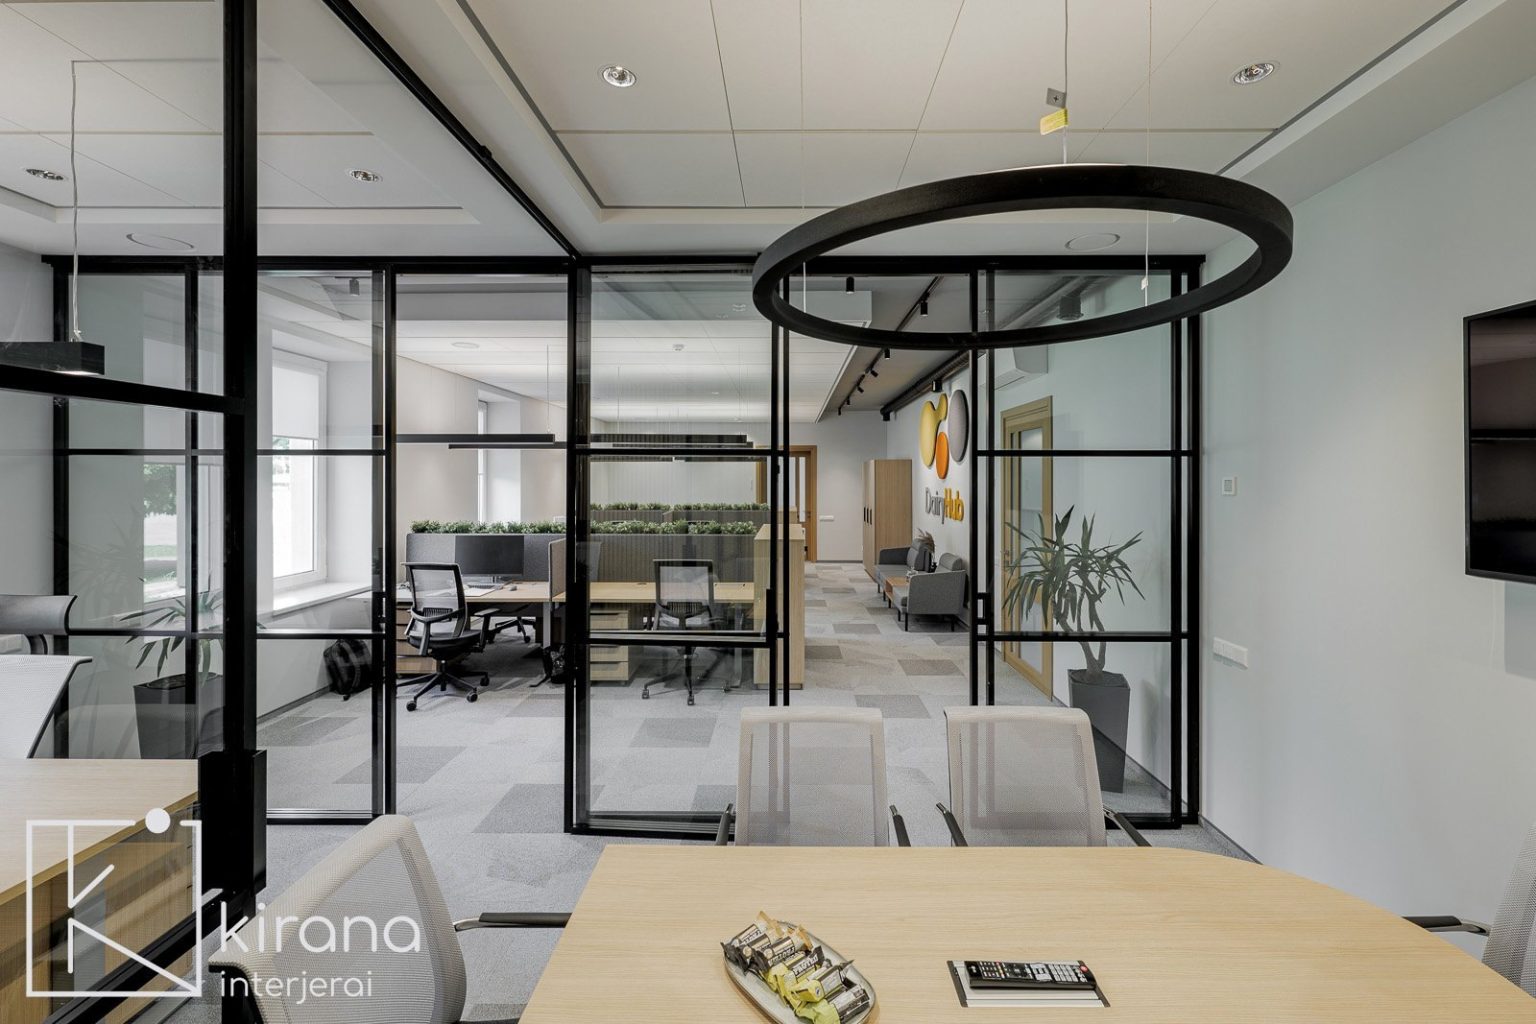
Folding glass partition in an office · Interior: Kirana architektai
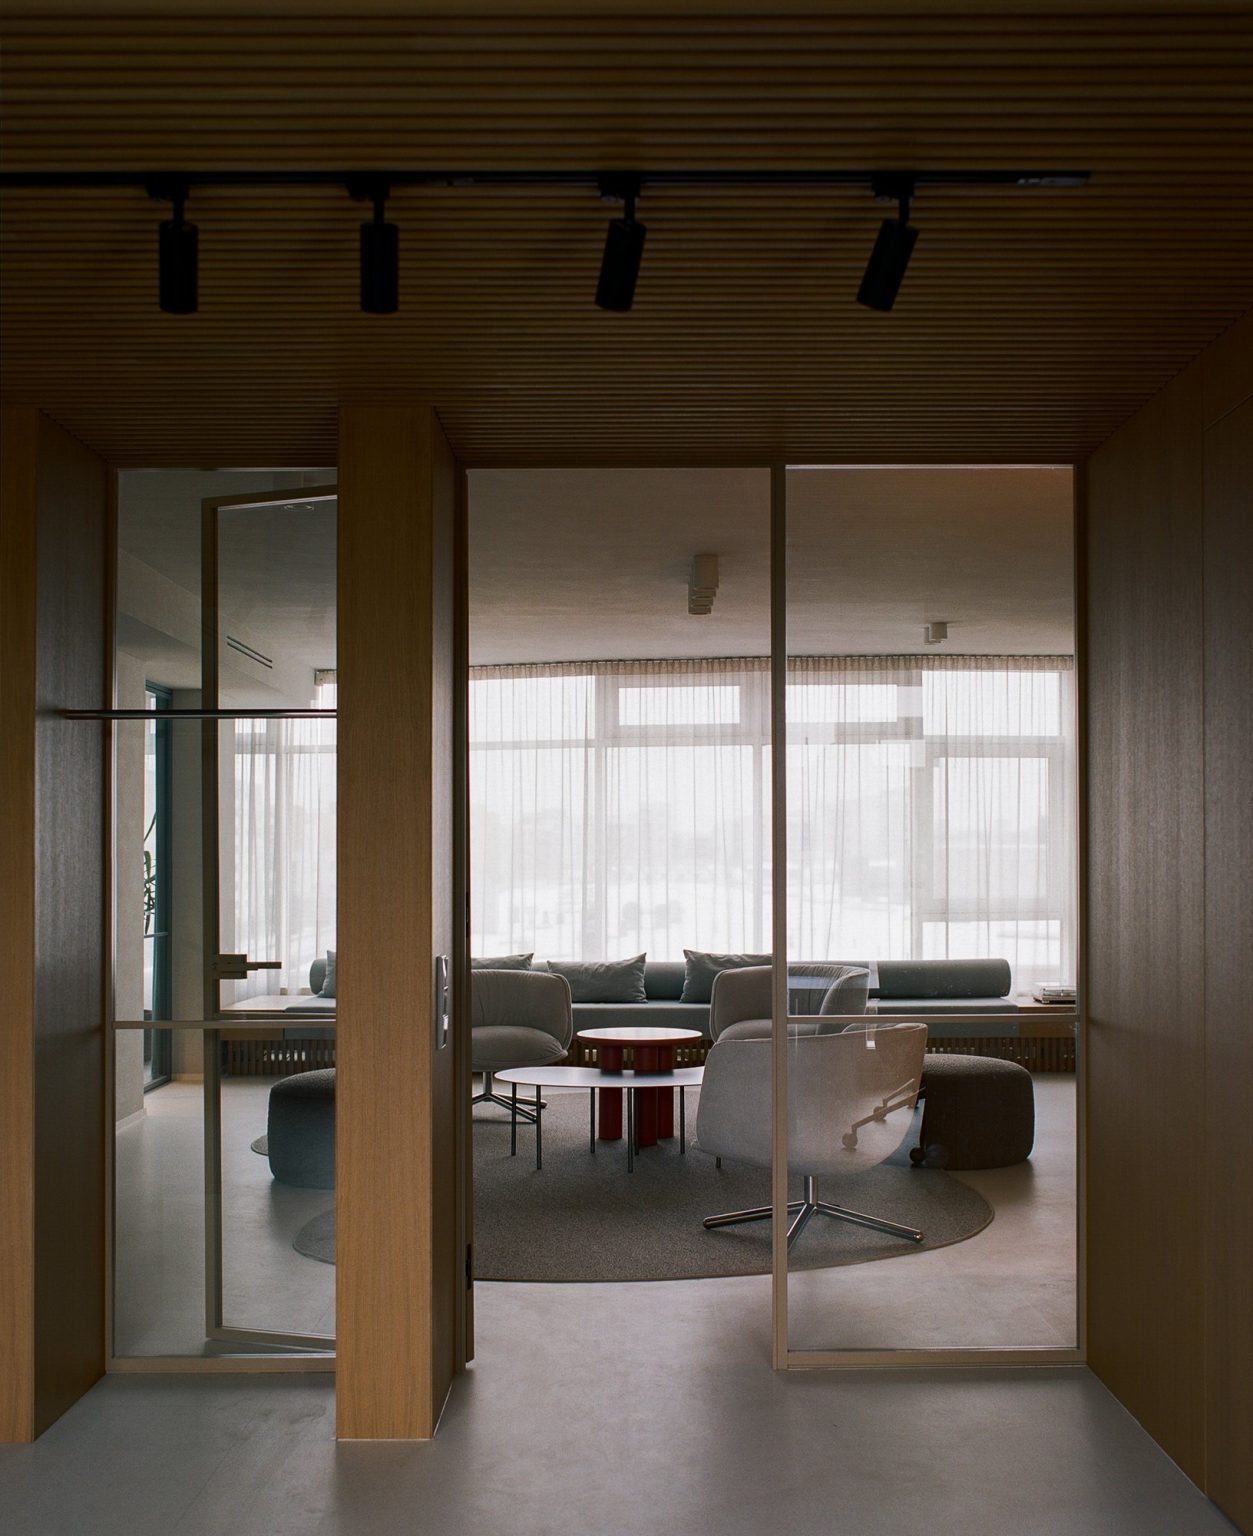
Glass partitions between lounge and work areas · Interior: “Creative Ops”
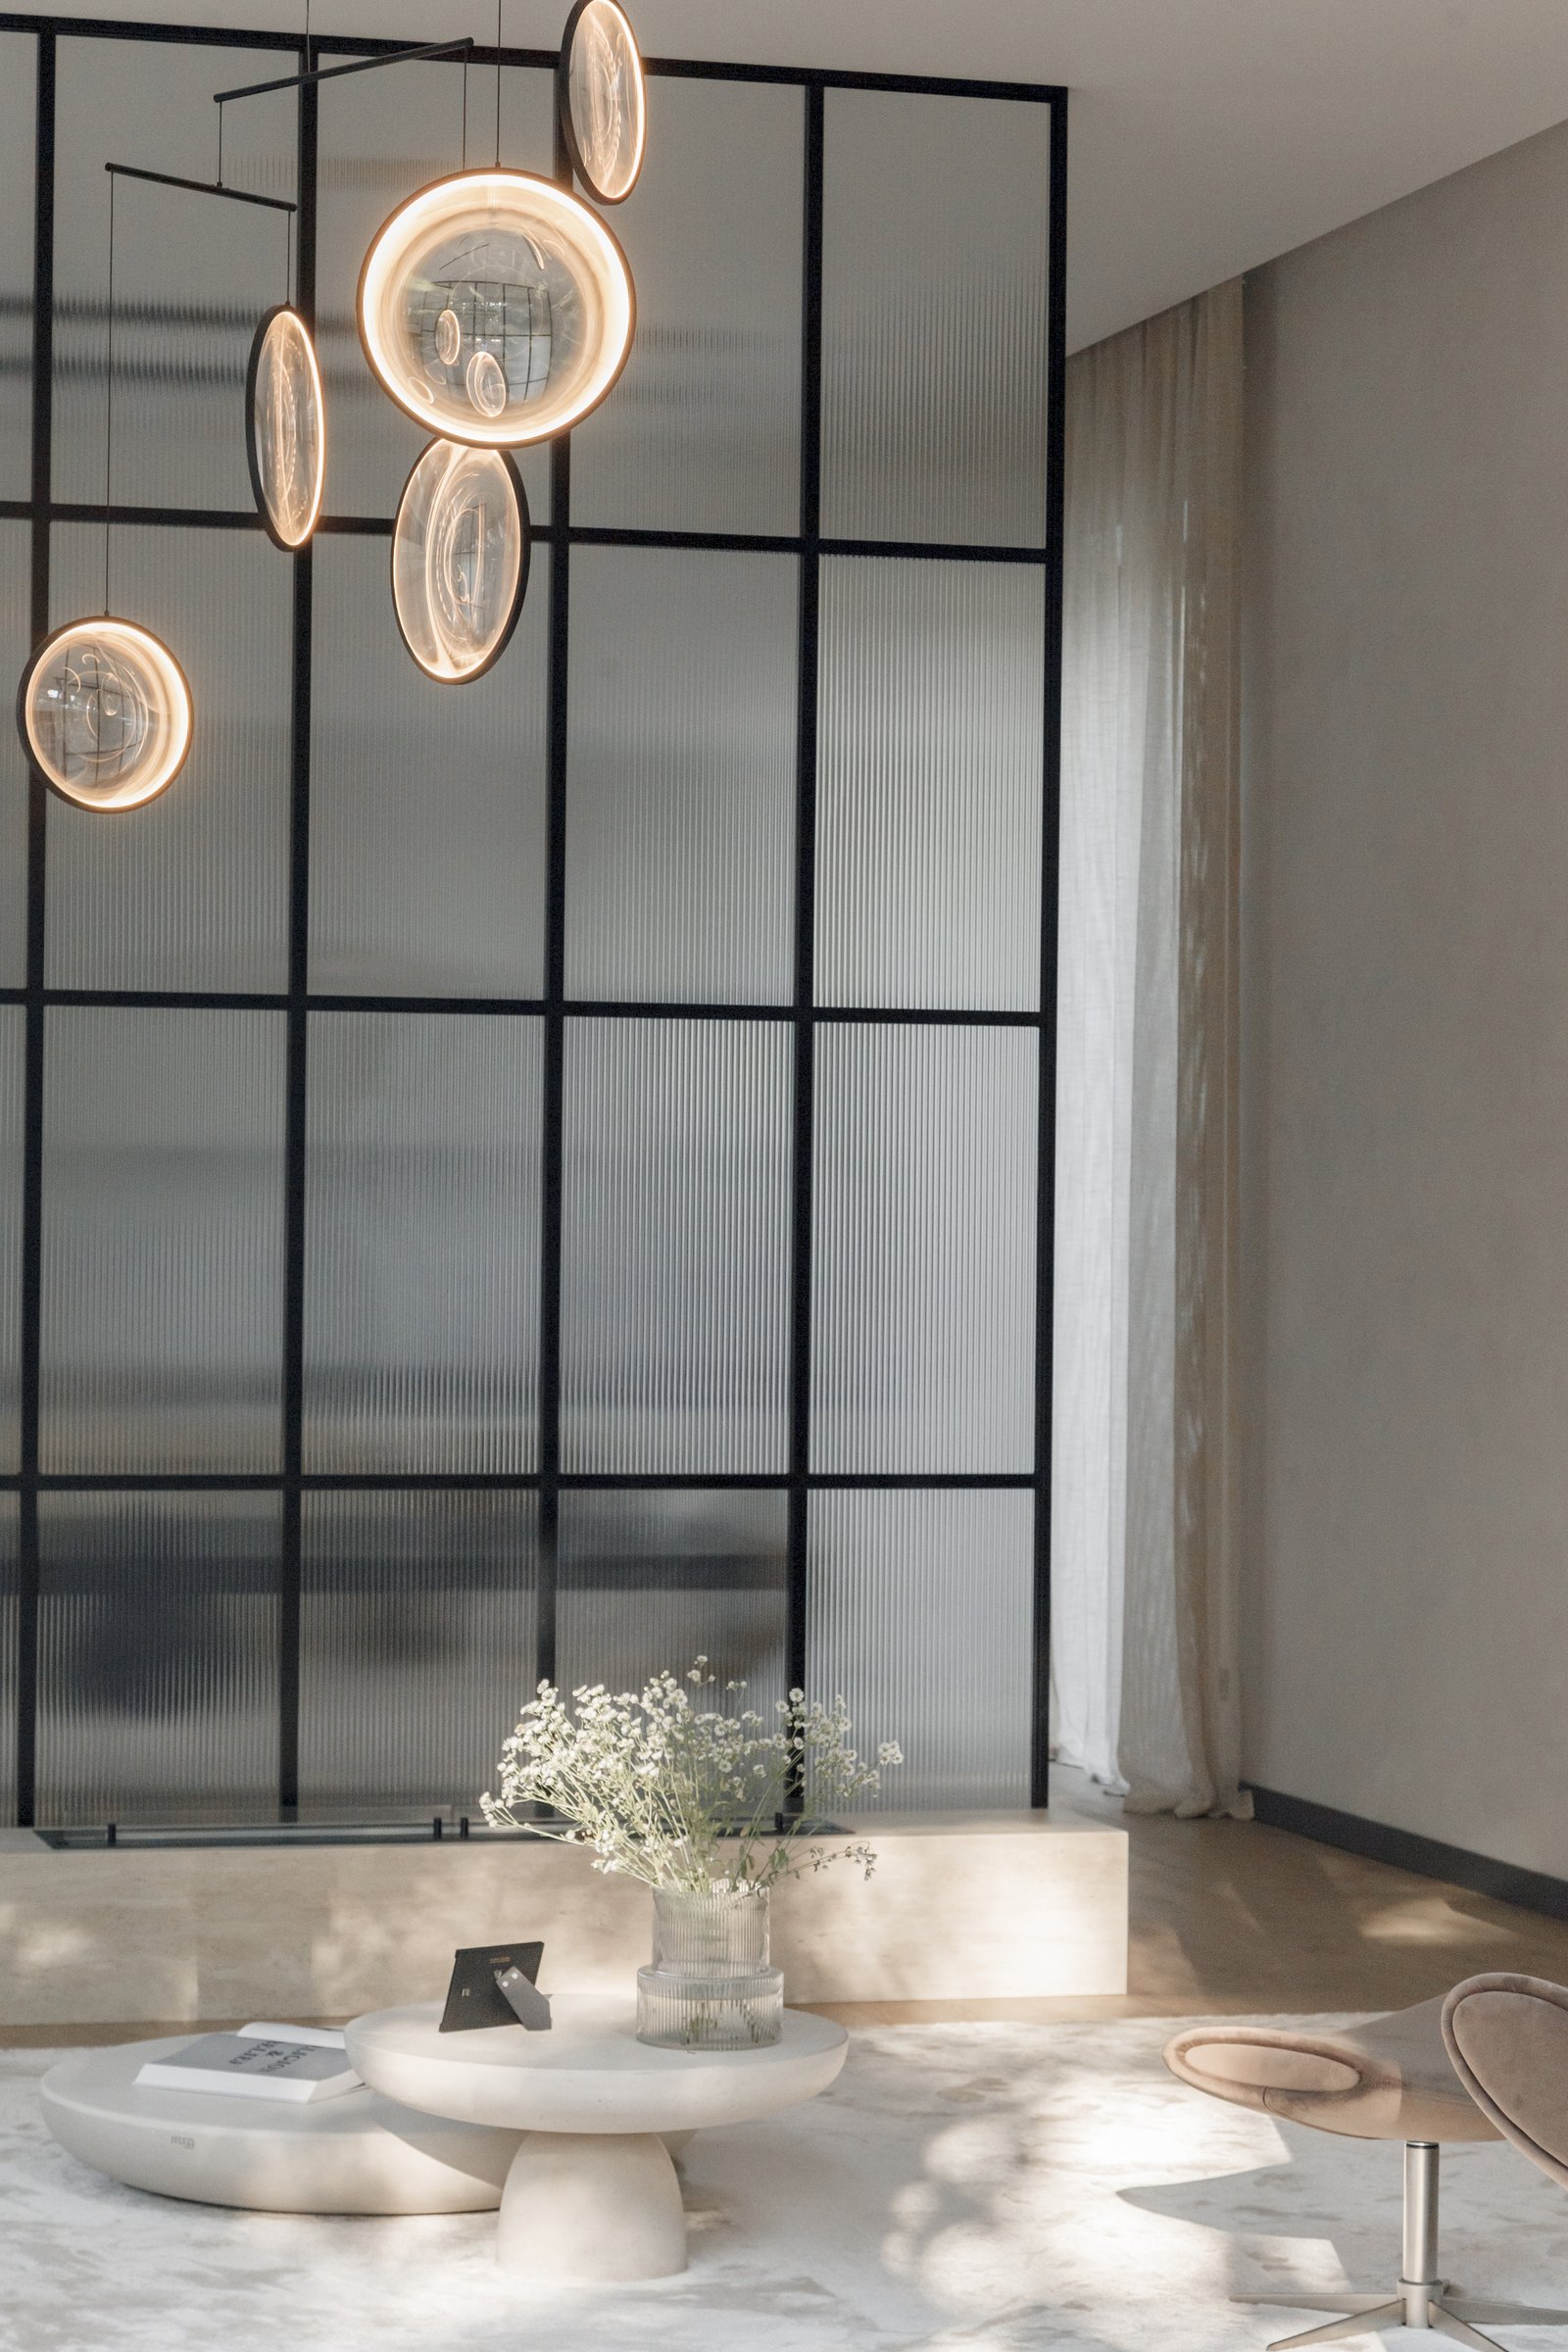
Partition with patterned glass between the living room and the dining room · Interior: Ana Drutel
Private spa: partitions with doors into the sauna and steam room
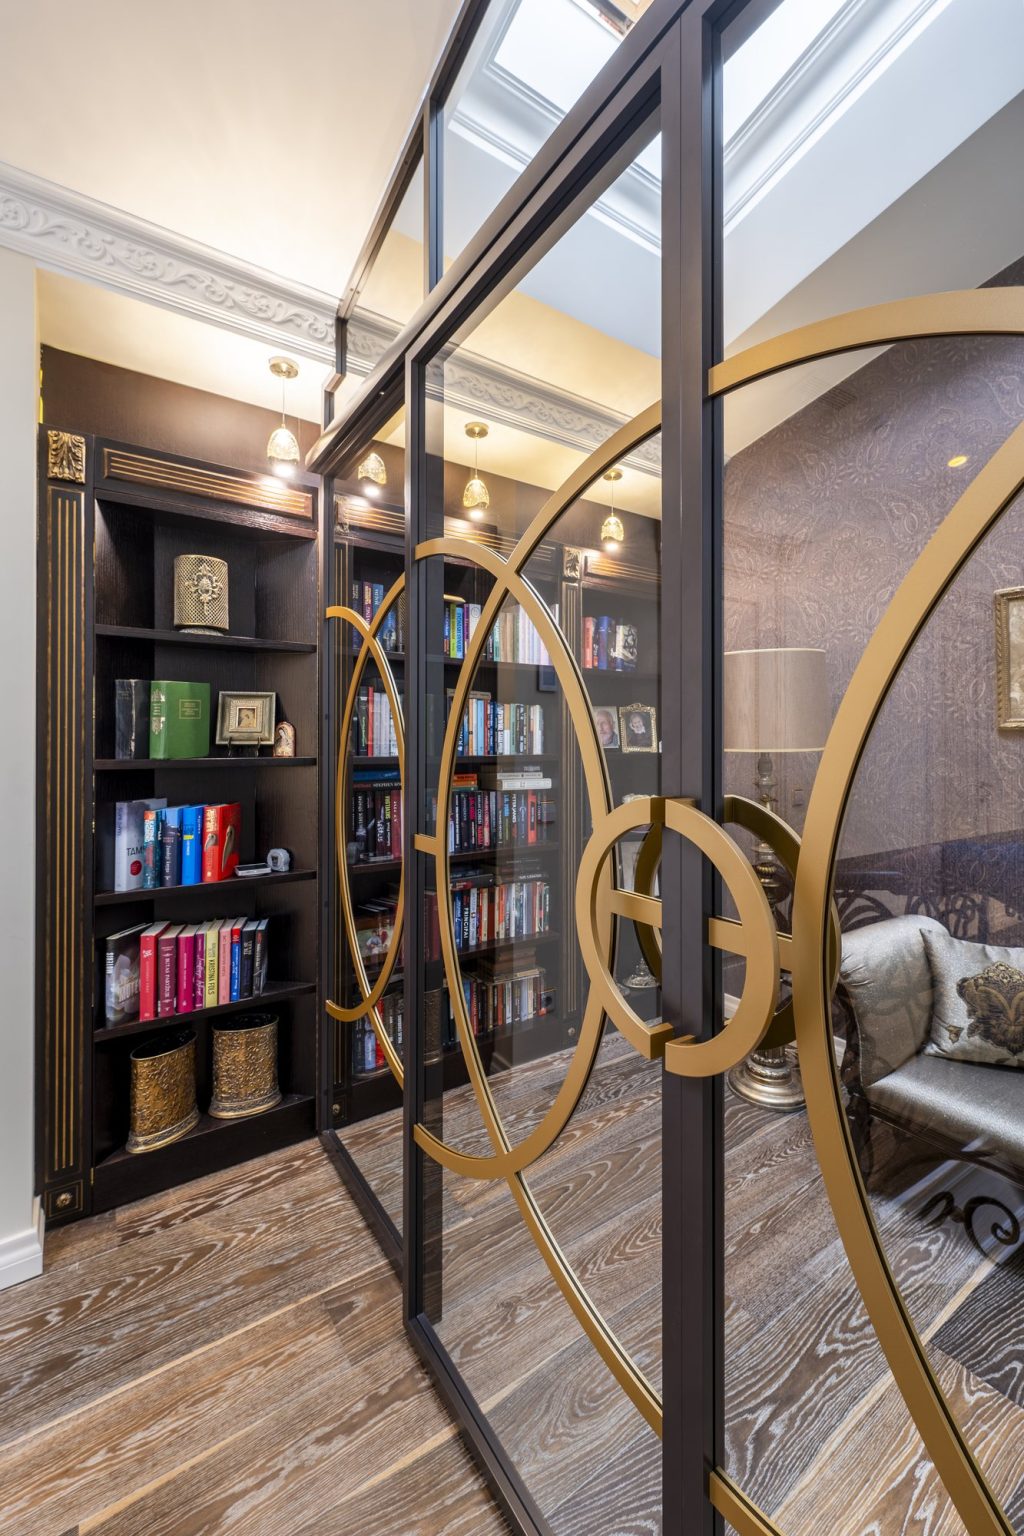
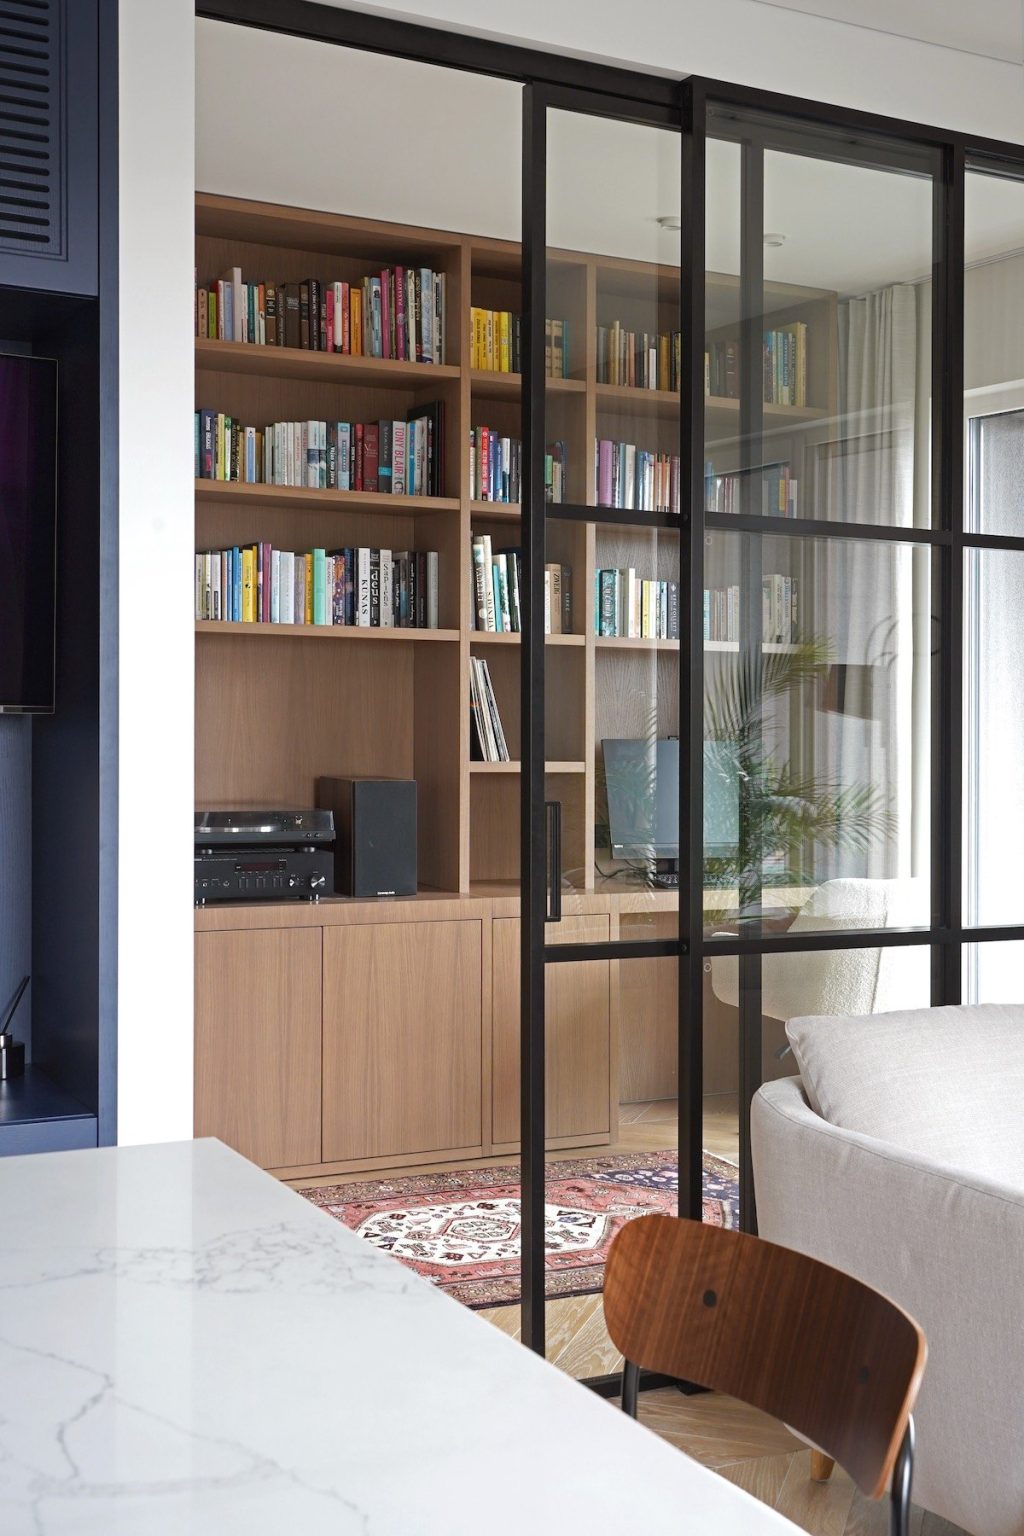
Partition with a black frame by the library · Interior design: “Habitas”
Sliding partition with gold-coloured arches
Partition with vertical profiles between the bedroom and the walk-in wardrobe
Didn’t find an answer? Write to us.
EGD-SLIM30 partitions are made up to 3000 mm high and up to 7000 mm wide; hinged doors up to 2800 mm high. For taller sliding doors we use the EGD-SLIM20 system – up to 3600 mm.
A single leaf may weigh no more than 45 kg, and 1 m² of a glass product weighs about 20 kg – so the leaf area is limited to 2.25 m². Doors 2800 mm high can be up to ~800 mm wide; 2400 mm high – up to ~935 mm. For a wider opening we recommend double or sliding doors.
Safety glass only – 8 mm toughened or laminated: clear, frosted, tinted, patterned, lacquered, acoustic, curved, bevelled, with a metal mesh interlayer or with decorative patterns. Switchable SMART glass is also available – clear or frosted as required.
Yes. The doors have an Italian magnetic lock – locked with a key, a WC turn, or without a lock.
With concealed hinges, the doors open to 180°. If the integrated GEZE ActiveStop closer is chosen, the opening angle is up to 140°.
Yes. EGD-SLIM30 partitions and doors are suitable for steam rooms, saunas and infrared saunas, as well as spa areas. Wooden handles are often chosen for sauna doors as they do not heat up.
The aluminium profiles are powder-coated in any RAL colour or with special architectural paints, or wet-painted in metallic colours or to match your sample. The profiles can be lacquered or laminated with natural wood veneer.
Yes. The system is installed together with a partition, or doors alone are installed in an opening.
EGD-SLIM30 has a visible profile width of 30 mm: partitions, hinged, PIVOT and sliding doors. EGD-SLIM20 has a visible width of 20 mm: sliding structures, PIVOT doors and fixed glazed panels, with sliding doors up to 3600 mm; this system does not include hinged doors.
EGD-SLIM30 partitions and doors can be combined with EGD-LUXUS or EGD-STYLE doors and veneered side panels.
20 mm visible profile width, sliding doors up to 3600 mm.
Interior glass doors with two panes of glass.
Aluminium frame and leaf frame, hinged doors up to 3200 mm.
Doors flush with the wall finish, without architraves.
Send us the height and width of the opening, a drawing, a photo or an interior visualisation. We will reply and prepare a quotation.
In our showroom you can see EGD-SLIM30 and EGD-SLIM20 partitions. Please arrange your visit in advance.