Home › Solutions › EGD-LUXUS

EGD-LUXUS · PREMIUM interior doors

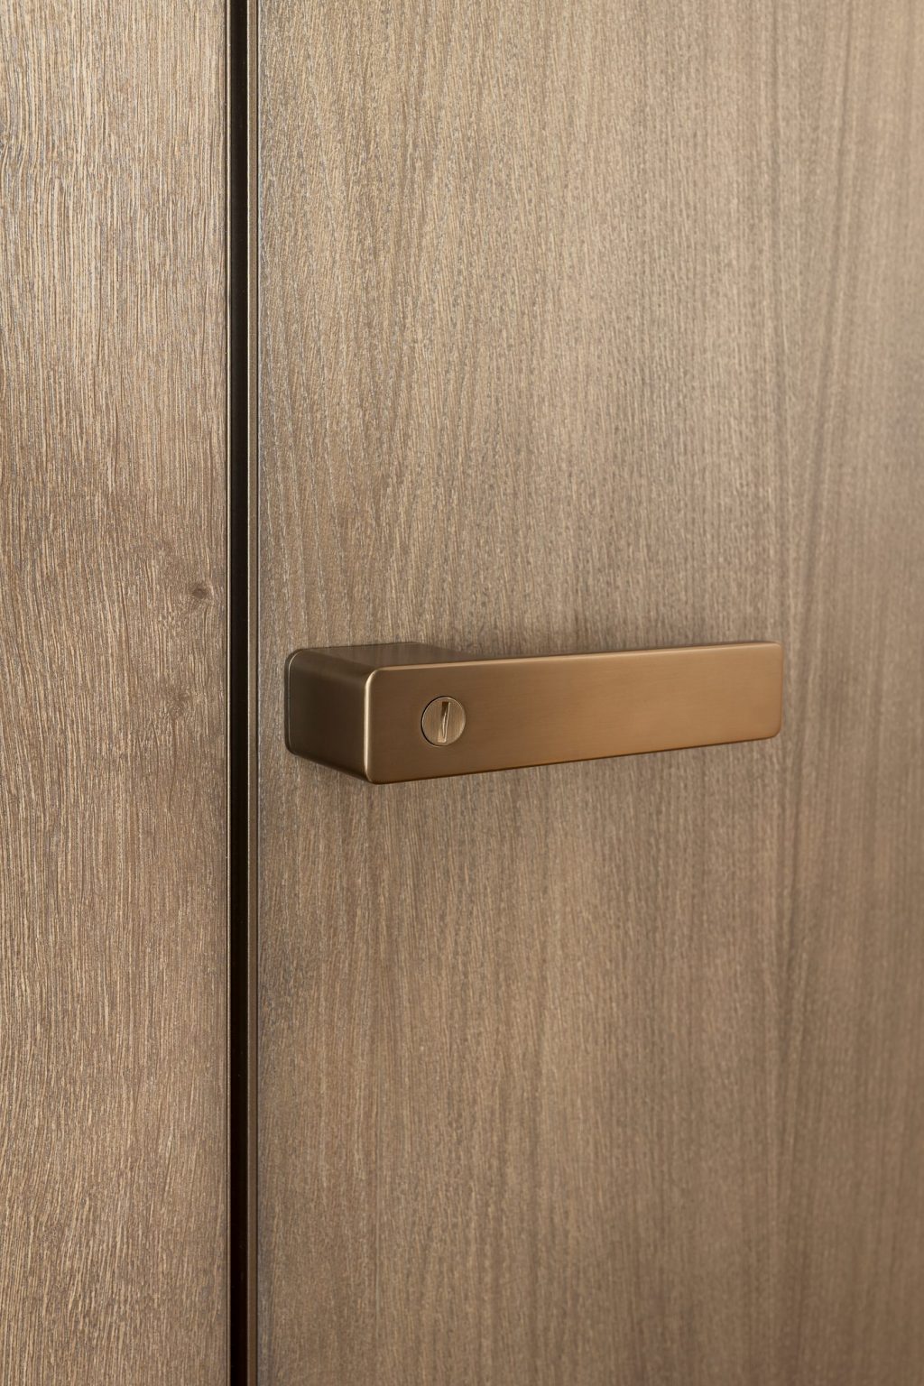
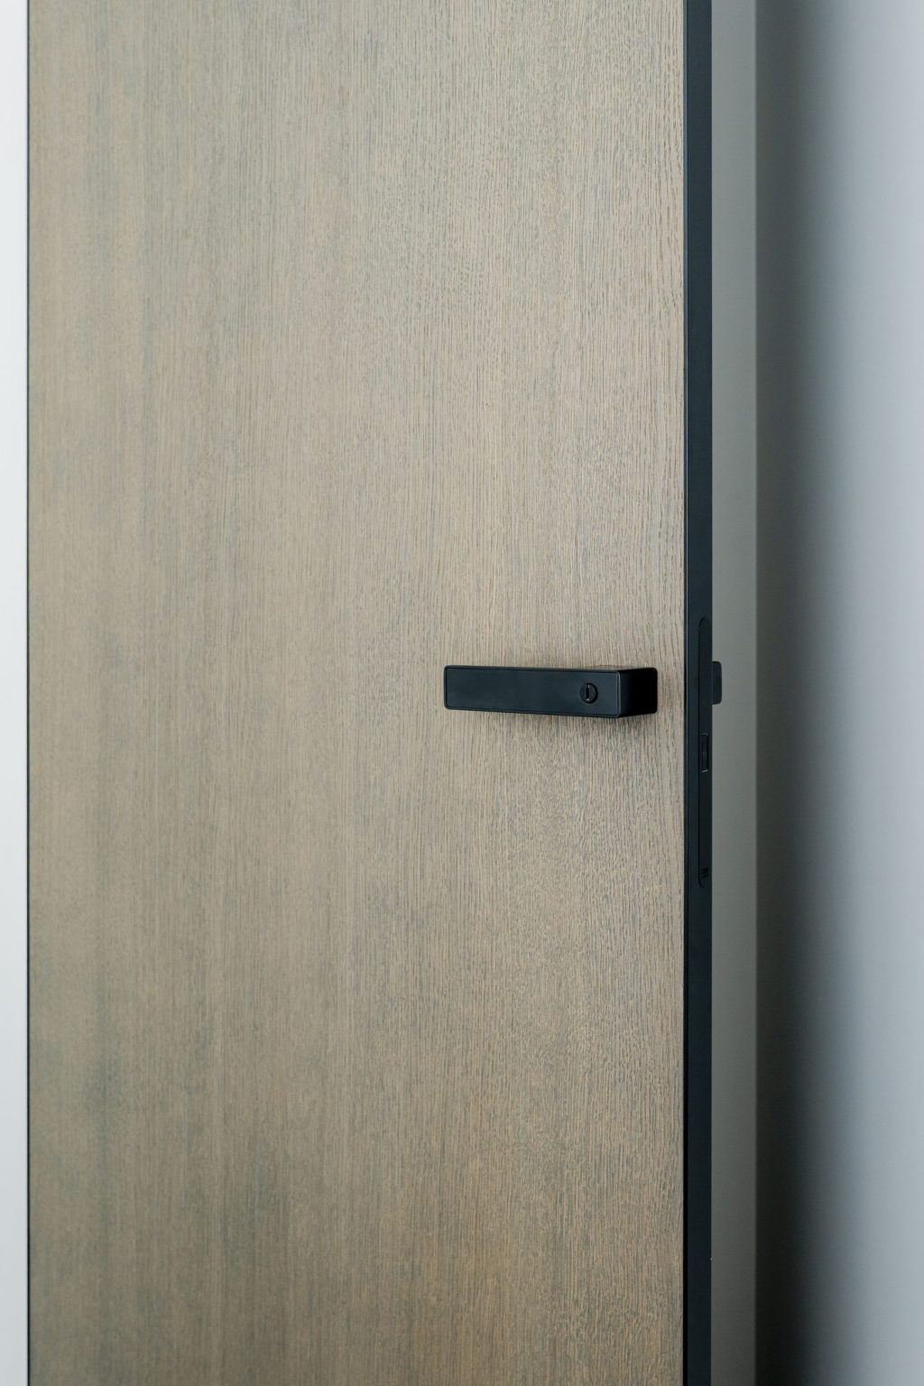
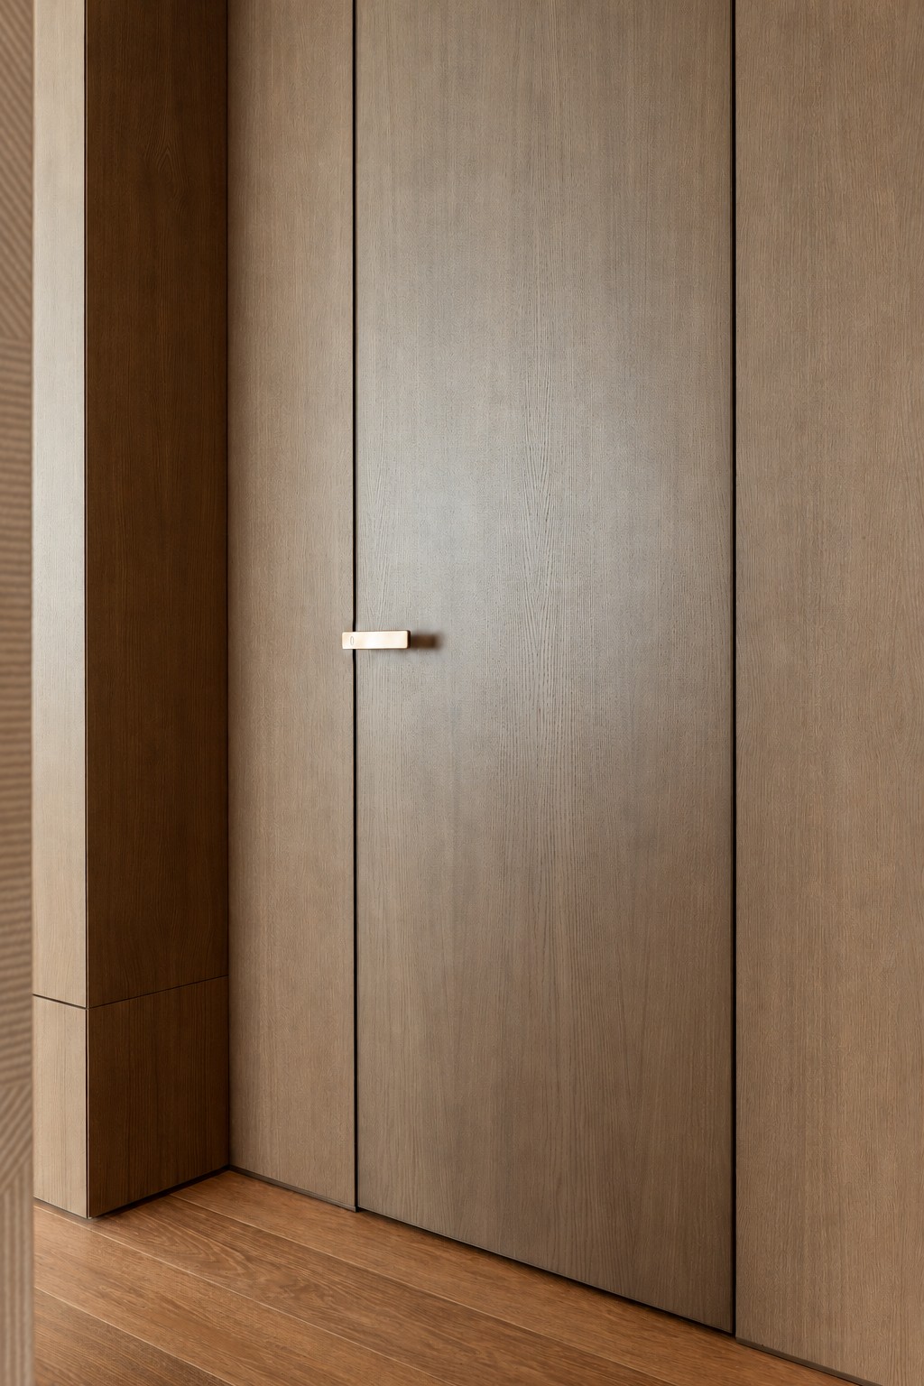
EGD-LUXUS interior doors with an aluminium frame and door leaf frame

Hinged doors up to 3200 mm high, plaster-in frame, any finish – which can differ on each side.

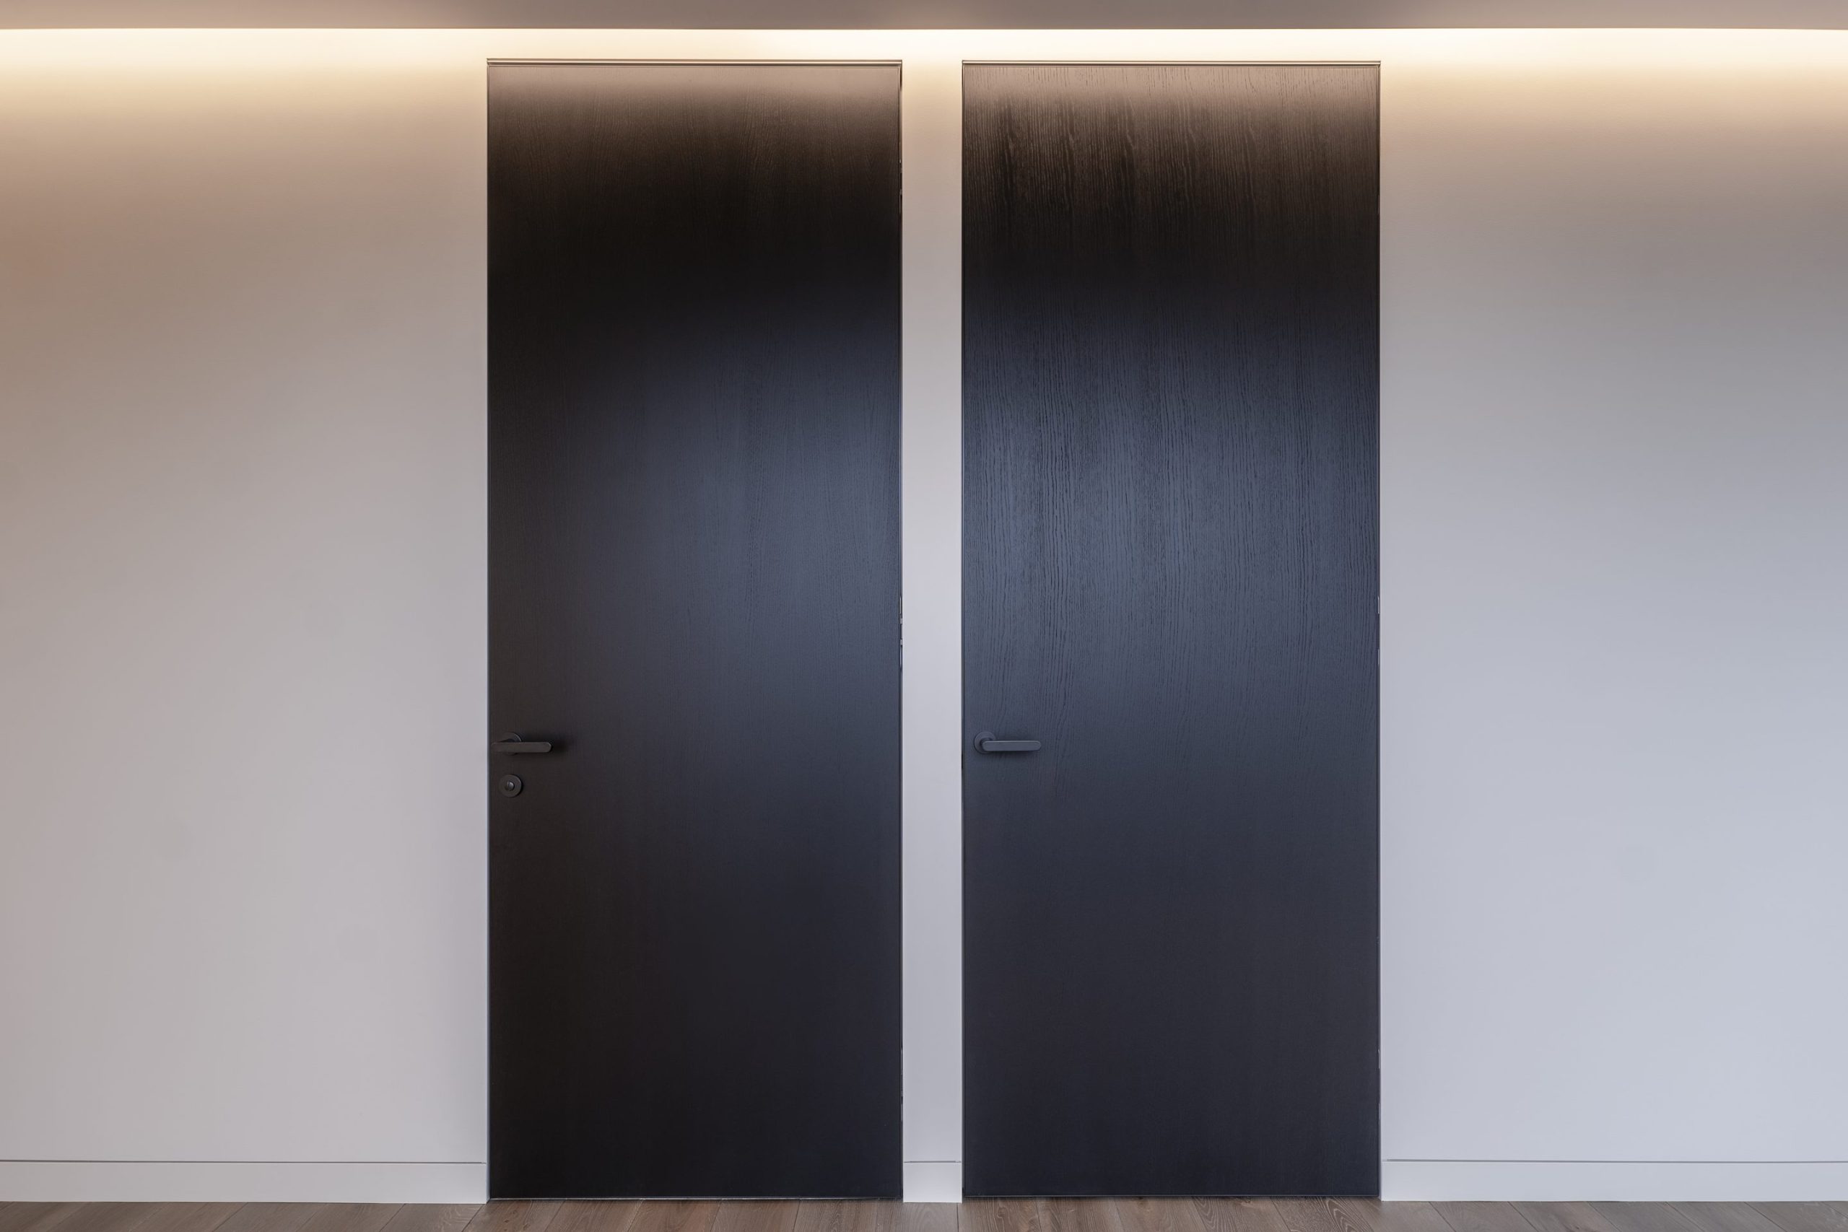
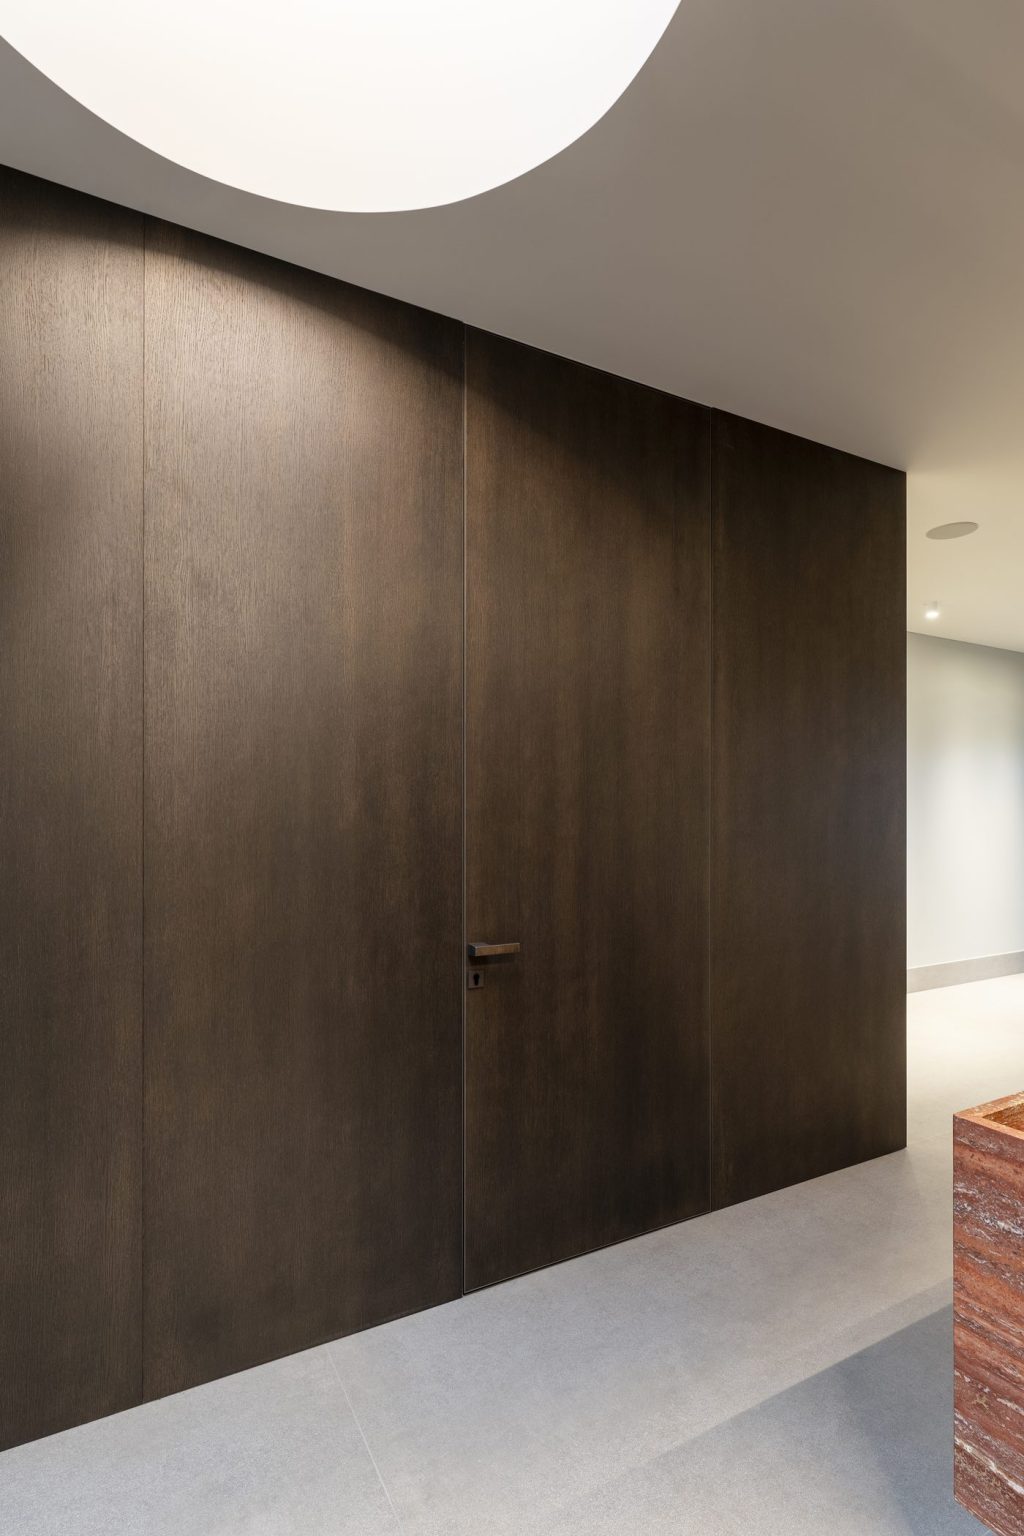
Dvejos juodo ąžuolo durys iki lubų be apvadų, virš jų lubų apšvietimas
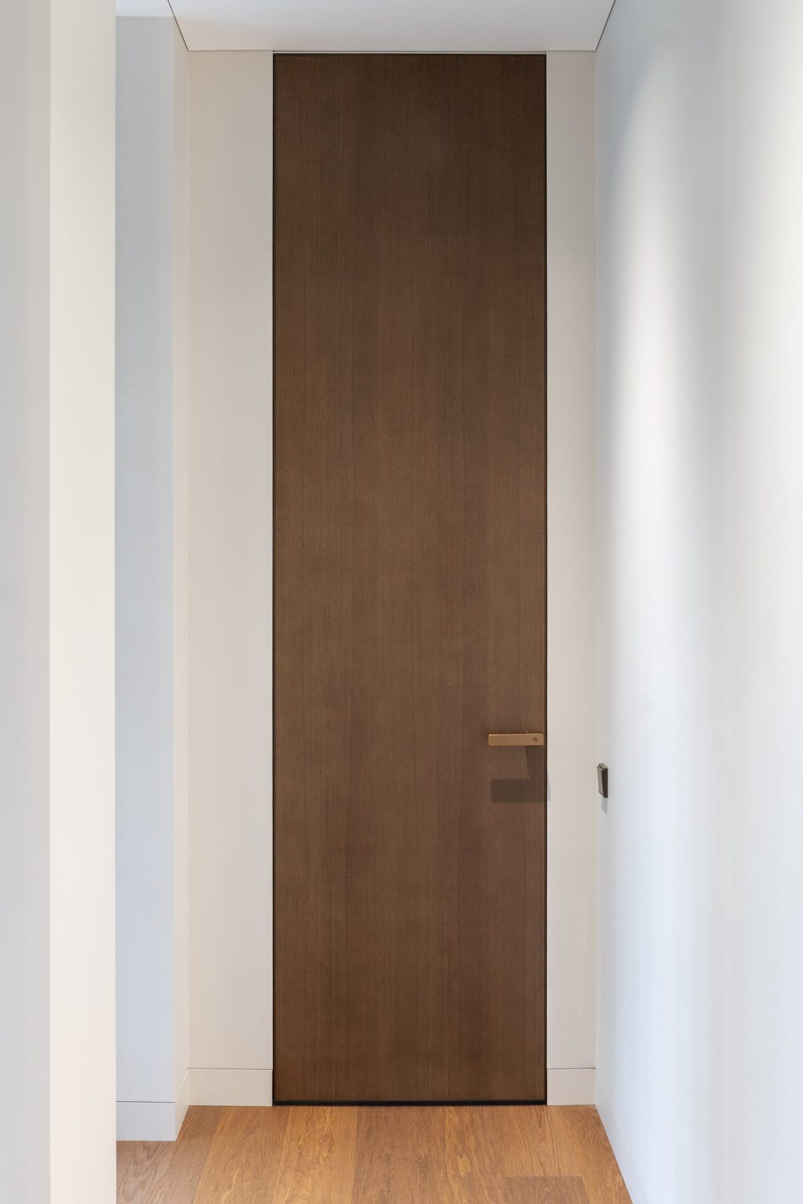
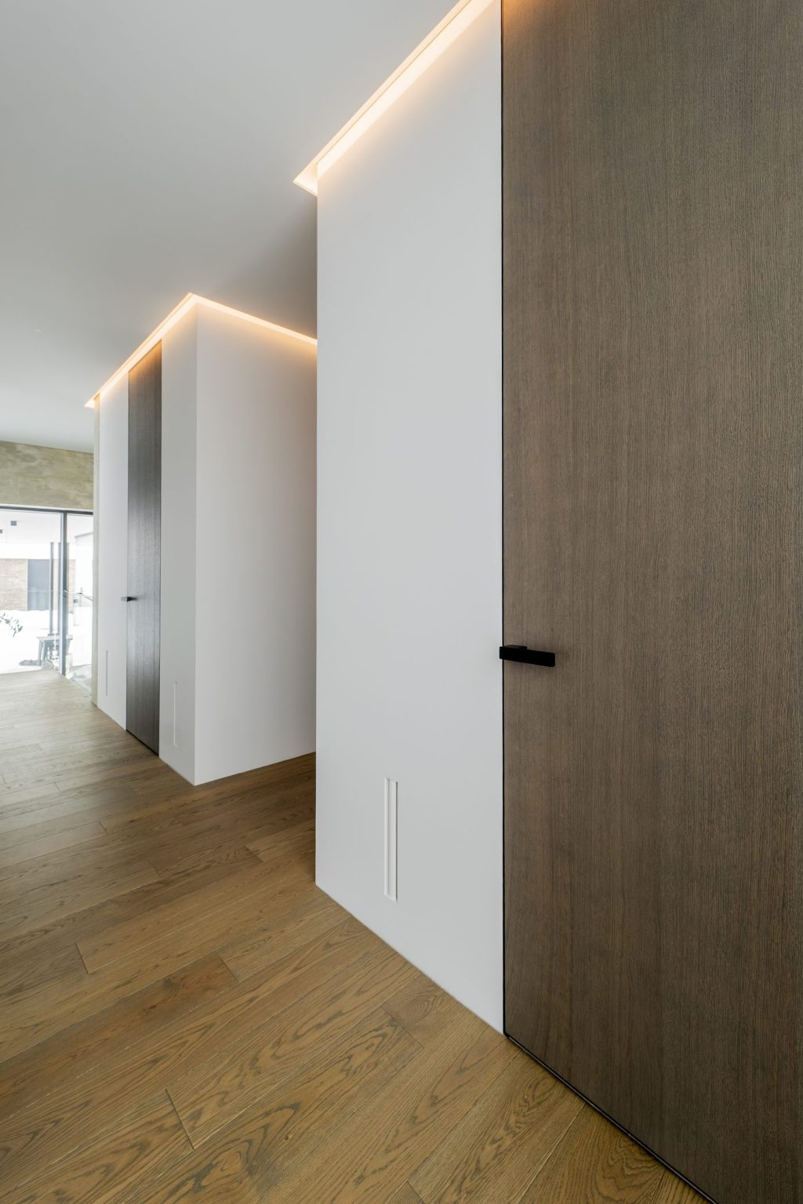
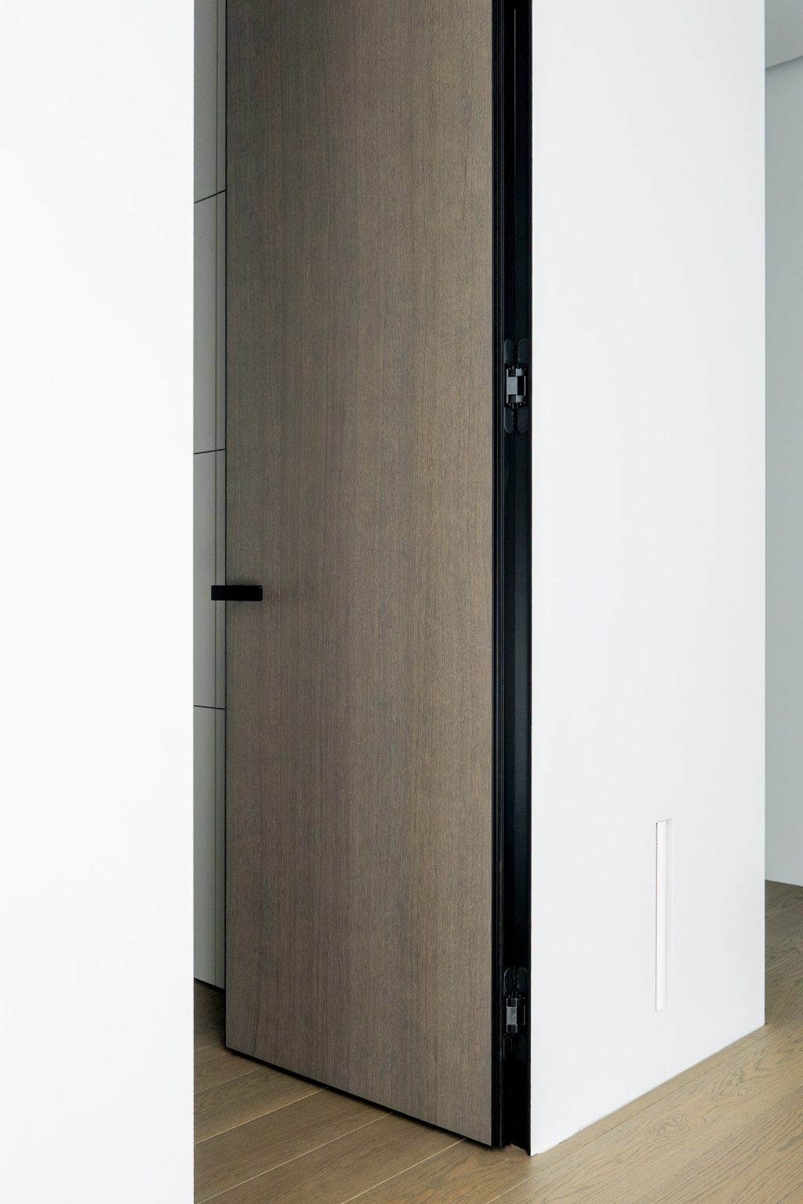
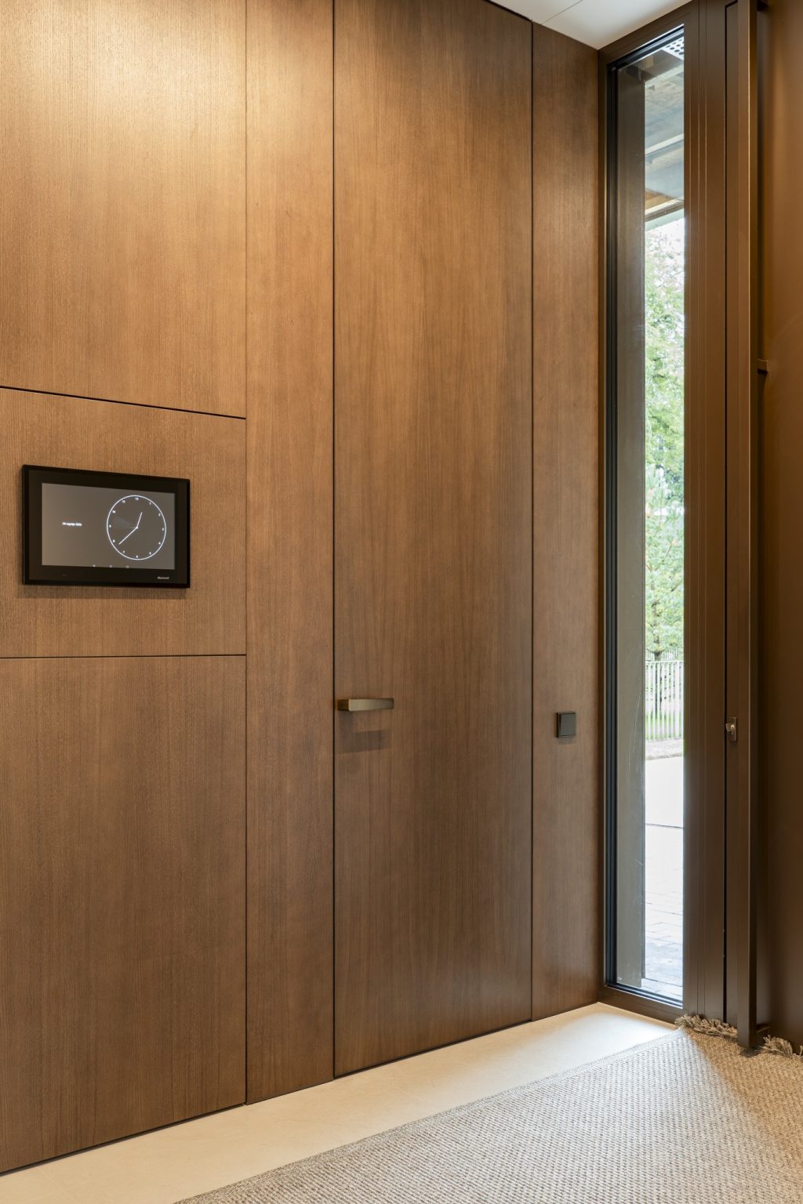
Floor-to-ceiling doors without architraves
3200 mm

hinged door height; sliding doors up to 3600 mm

51 mm

door leaf thickness – the same for smoke-tight and fire-rated doors

80 kg

a 900 mm wide door leaf is held by 2 hinges

200 000+

opening cycles with an 80 kg door leaf, GTC test to LST EN 1191

About the product

Tall doors that keep their geometry

EGD-LUXUS are PREMIUM interior doors. Not only the frame but the entire door leaf frame (carcass) is made of aluminium, so the doors keep their geometry and do not warp – whether there is a humid bathroom or a cold garage on one side.

The frame is plastered in, so the doors have no architraves. The chosen finish is inset into the door leaf frame, and a 3 mm aluminium edge around the entire perimeter protects its edge – the doors do not peel or chip.

Doors with the same appearance can be acoustic, while smoke-tight (LINE 50S) and fire-rated (LINE 50F) doors are certified. The doors in every room look the same.

We developed the system ourselves: the aluminium profile extrusion dies were made to our order. We design, manufacture and install ourselves.

Suitable for

01
For tall openings

Floor-to-ceiling doors: hinged up to 3200 mm, sliding up to 3600 mm.

02
For heavy or delicate finishes

Tiles, quartz or granite slabs, mirror.

03
For different rooms

A humid bathroom or a cold garage on one side – the doors keep their geometry.

04
For hotels and offices

Smoke-tight and fire-rated doors – with the same finish.

Construction

Aluminium frame and aluminium leaf frame

The door leaf carcass consists of aluminium profiles around the entire perimeter. The corners are joined with clamping corner connectors and two-component adhesive.

51 mm

door leaf thickness

30 / 44 mm

frame depth / overall depth

3 mm

aluminium edge strip around the entire leaf perimeter

180°

opening angle with concealed hinges

Class C5 (self-closing durability) – only for smoke-tight and fire-rated doors (LINE 50S, LINE 50F).

Praverta varčia ir priglaistoma juoda aliuminio stakta baltoje sienoje, durys iki lubų

Aluminium frame

The frame is plastered flush into the wall. The door can reach the ceiling.

EGD-LUXUS durų aliuminio varčios rėmas iš arti

Aluminium leaf frame

The door leaf carcass consists of aluminium profiles around the entire perimeter. The corners are joined with clamping corner connectors and two-component adhesive.

Slėptas vyris

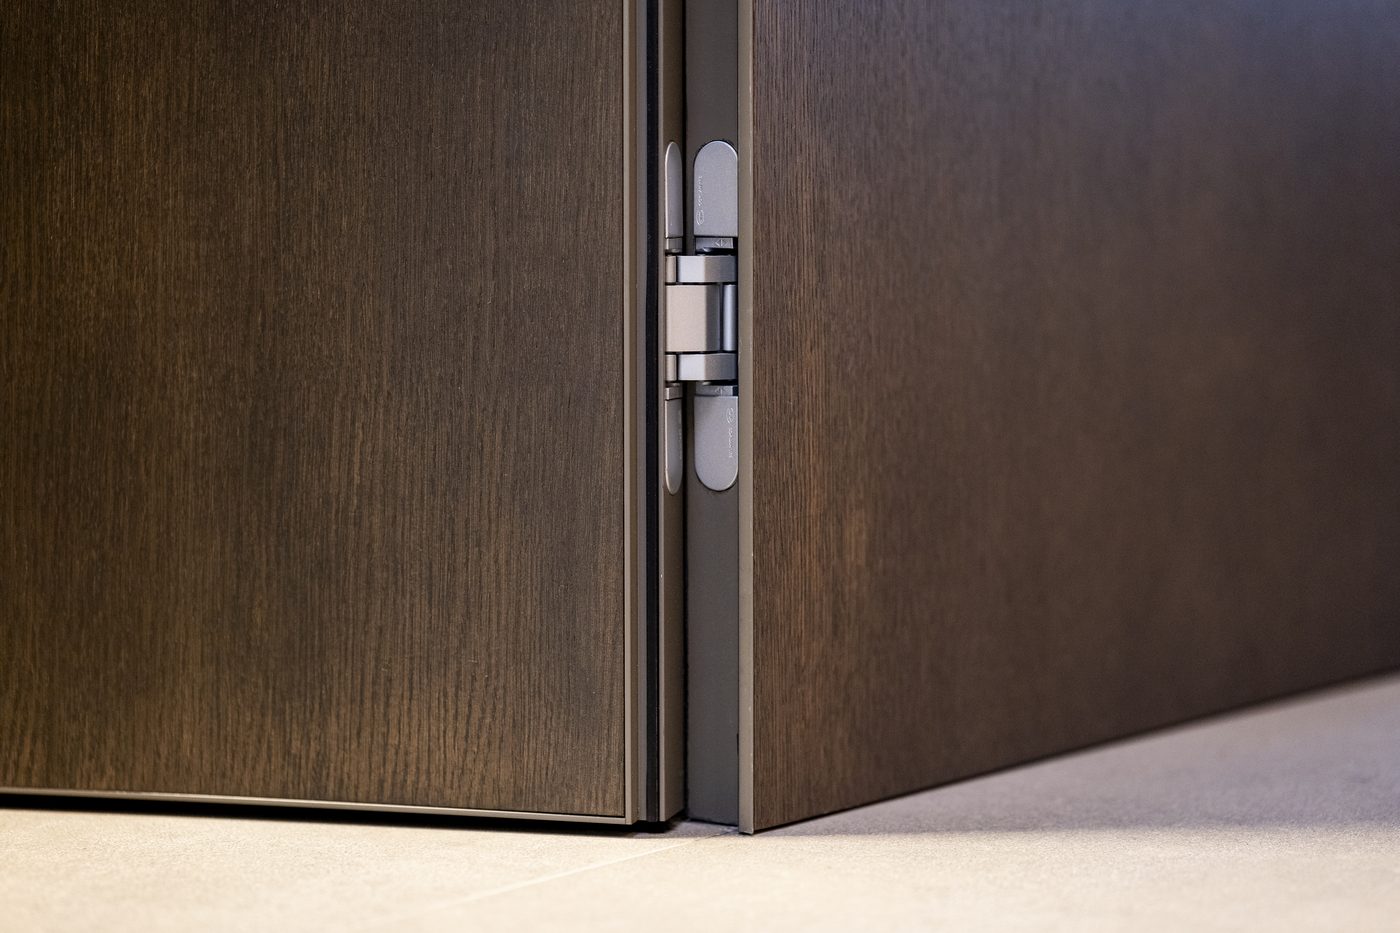
Concealed hinges

JNF IN.05.062 with 3D adjustment. The hinges fitted to all EGD-LUXUS doors withstood more than 200 000 opening cycles with an 80 kg door leaf in a laboratory test (GTC, LST EN 1191) – without damage and without additional adjustment.

Varčios kraštas su aliuminio briaunele

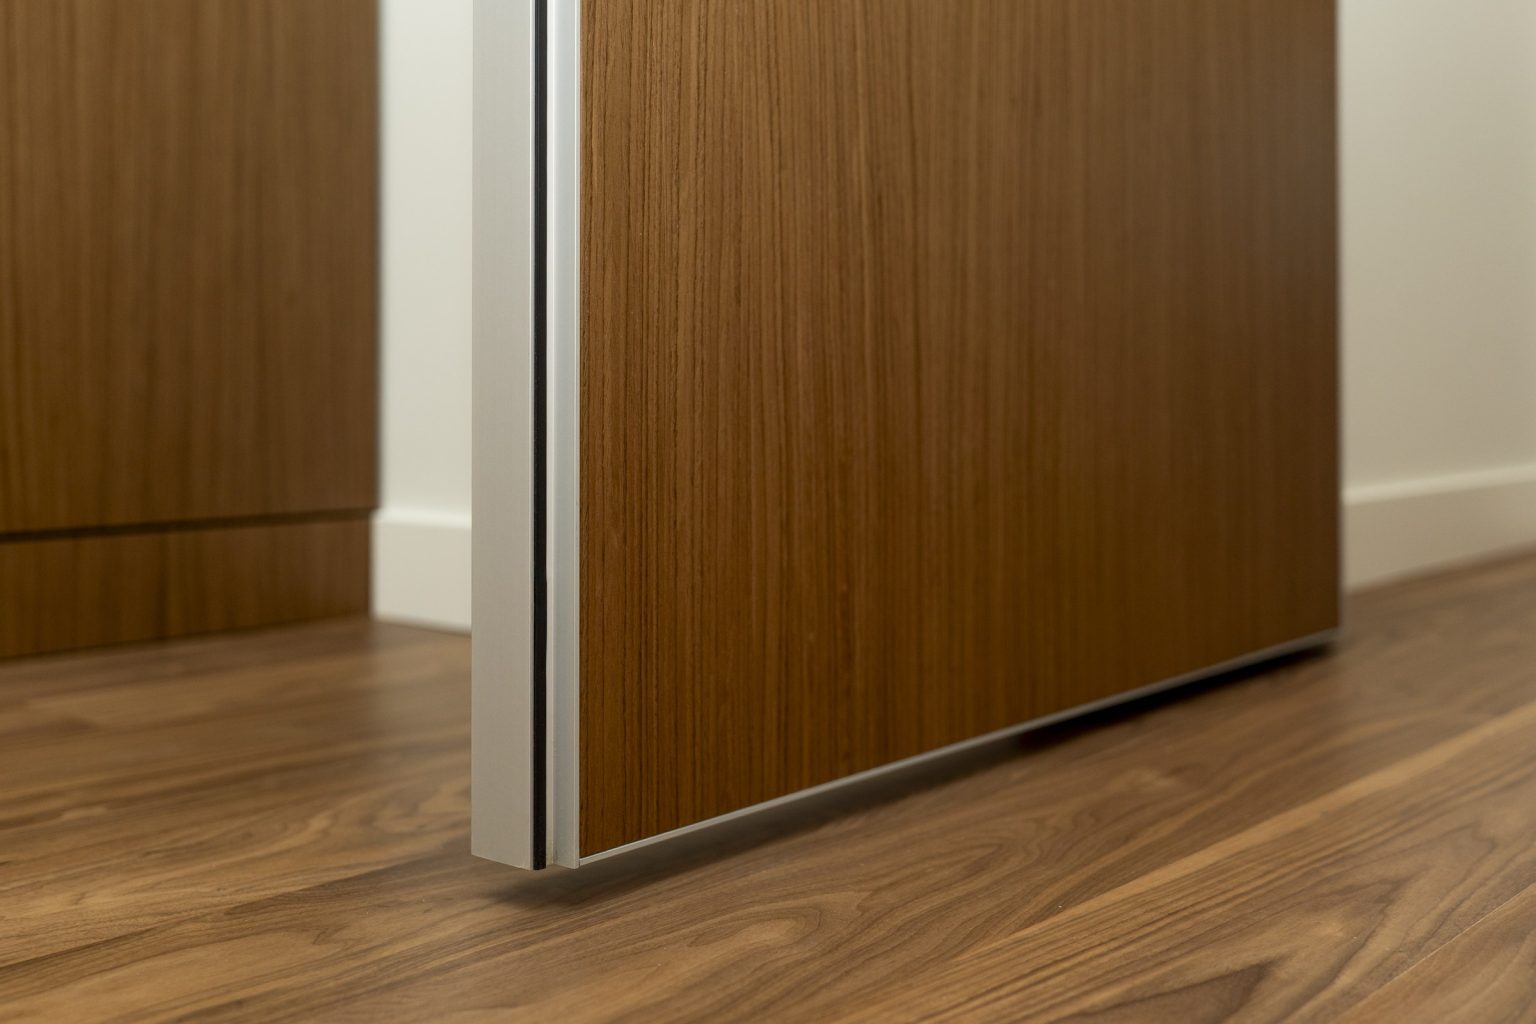
Aluminium edging

The 4 mm finish is recessed into the leaf frame, and a 3 mm aluminium edge strip protects its edge. Core – Stadur multi-layer thermal insulation board.

Durų stakta ir varčia prie plytelių apdailos

Wall finish at the frame

On masonry and plasterboard walls, the finish is brought to approximately 0.5 mm from the frame edge; with wall panels, approximately 2 mm.

Installation details

Details for different walls and ceilings

01

Masonry wall

Standard and reverse opening. The finish is brought to within ~0.5 mm of the frame edge.

02

Plasterboard wall

Standard and reverse opening. The finish is brought to within ~0.5 mm of the frame edge.

03

With wall panel

Wall panel fixed with adhesive and expanding foam. The finish is brought to within ~2 mm of the edge.

04

Plasterboard ceiling

7 mm plaster-in head profile.

05

Concrete ceiling

Expanding tape and acrylic sealant, gap ~2 mm.

06

Floor-to-ceiling doors

Standard frame – when the door reaches right up to the ceiling; non-standard – when the door leaf reaches the ceiling between rooms with ceilings at the same height.

Technical data

Dimensions and technical data

The height limit works together with the weight limit – the taller the door leaf, the narrower it can be.

Construction
Door leaf thickness51 mm
Door leaf frameAluminium carcass around the entire perimeter
FrameAluminium profiles, symmetrical profile, plaster-in
Frame depth / overall depth30 mm / 44 mm
Reveal thickness10–15 mm
InfillMulti-layer thermal insulation board Stadur
Finish4 mm, inset into the door leaf frame; may differ on each side
Edge3 mm aluminium, around the entire door leaf perimeter
PaintingAny colour from the RAL palette
Dimensions
Max. height – hinged3200 mm
Max. height – sliding3600 mm
Max. height – acoustic3200 mm
PIVOT – single door leaf dimensions1600 × 3400 mm
Hardware
HingesConcealed, 3D adjustment, JNF IN.05.062
Number of hingesUp to 2400 mm – 2; 2400–2800 mm – 3; over 2800 mm – 4; acoustic doors – at least 3
Hinge load (900 mm wide door leaf)2 hinges – 80 kg; 3 hinges – 120 kg; 3 hinges with door closer – 90 kg
Opening angle180°; with integrated GEZE ActiveStop door closer – up to 140°
LockMagnetic lock
SealsIn the frame and door leaf
Configurations

Opening types

Hinged doors – standard and reverse opening. Acoustic, smoke-tight and fire-rated doors look the same.

Priešgaisrinės LINE 50F durys į garažą lukšto apdailos sienoje
Special properties

The same appearance – acoustic, smoke-tight, fire-rated

Smoke-tight and fire-rated doors are no different from other EGD-LUXUS doors: the same design, the same finishes, the same 51 mm door leaf thickness.

PropertyDoorsClass / valueTest, document
Operating durabilityAll EGD-LUXUS (hinges)More than 200,000 cycles with an 80 kg door leaf – without damage and without additional adjustmentGTC, LST EN 1191
Fire resistanceLINE 50FE 30, EW 30, EI2 30LST EN 1634-1, LST EN 13501-2 · SPSC-9711
Smoke tightnessLINE 50F, LINE 50SSa3, S200SPSC-9711, SPSC-9712
Self-closing durabilityLINE 50F, LINE 50SC5LST EN 1191 · SPSC-9711, SPSC-9712
AcousticsAcoustic EGD-LUXUSOptional construction: SANDWICH acoustic infill (42 dB) and TECSOUND SY 3.5 mm membrane (23 dB)Max. height 3200 mm, at least 3 hinges

Certificates and class C5 apply only to LINE 50F and LINE 50S doors. The certificates were issued by the Construction Product Certification Centre (SPSC) and are valid until 24 July 2028. An automatic drop seal is mandatory for these doors. The dB values for acoustic doors refer to the infill and membrane.

Finishes

Any finish – can differ on each side

01
Doors painted in the wall colour
02
Primed doors
03
Natural oak veneer – painted or stained
04
ALPI veneer
05
Furniture board
06
Milled panel
07
Wallpaper
08
Canvas
09
Leather
10
Decorative or clay plaster, microcement
11
Tiles on doors and walls
12
LAMINAM sintered stone slab
13
Natural stone – marble, granite, quartzite
14
Lightweight stone – flexible stone veneer
15
Metal – Corten steel, aged brass, copper
16
Mirror – clear, tinted
17
Lacquered glass
18
Double glazed – clear, tinted or fluted glass
19
Switchable SMART glass
20
Artwork on doors
21
Any other finish of your choice

Painting – any colour from the RAL palette.

Accessories

Hardware and accessories

As standard

JNF concealed hinges

3D adjustment, the door opens to 180°. Number by height: up to 2400 mm – 2, 2400–2800 mm – 3, over 2800 mm – 4.

As standard

Magnetic lock and seals

Seals in the frame and the door leaf ensure quiet, smooth operation.

Optional

Integrated GEZE ActiveStop door closer

Brakes the door and pulls it shut when closing; the opening angle is adjustable within 80–140°. No floor stop is needed.

Optional

Integrated Sugatsune LDD-V damper

Slows the door down and pulls it shut over the last ~10°. For door leaves of 15–40 kg, up to 900 mm wide.

Optional

Athmer Stadi automatic drop seal

Drops only once the door is fully closed and lifts immediately on opening. For when better sound insulation is required.

Optional

STOPPINO magnetic door stop

A pin at the bottom of the door leaf and a 5 mm plate on the floor. Colours: white, black, matt nickel, polished brass.

Riešuto spalvos durys iki lubų
Price

What determines the price

Every door is made to the dimensions of the opening, so we calculate the price based on your project.

01
Height and width

The taller and wider the door leaf, the more materials and hinges it requires.

02
Finish on both sides

Each side can have its own finish – veneer, sintered stone slab, mirror, paint.

03
Door class

Standard, acoustic, smoke-tight or fire-rated doors – the construction differs.

04
Hardware

Door closer, damper, automatic drop seal, door stop.

05
Installation

The doors are installed by our own installation team.

Send us the opening dimensions, a drawing or an interior visualisation.

Downloads

Technical files

The technical data sheet and installation detail drawings – for masonry and plasterboard walls, wall panels and ceilings – are available on request.

Chosen

Projects with EGD-LUXUS

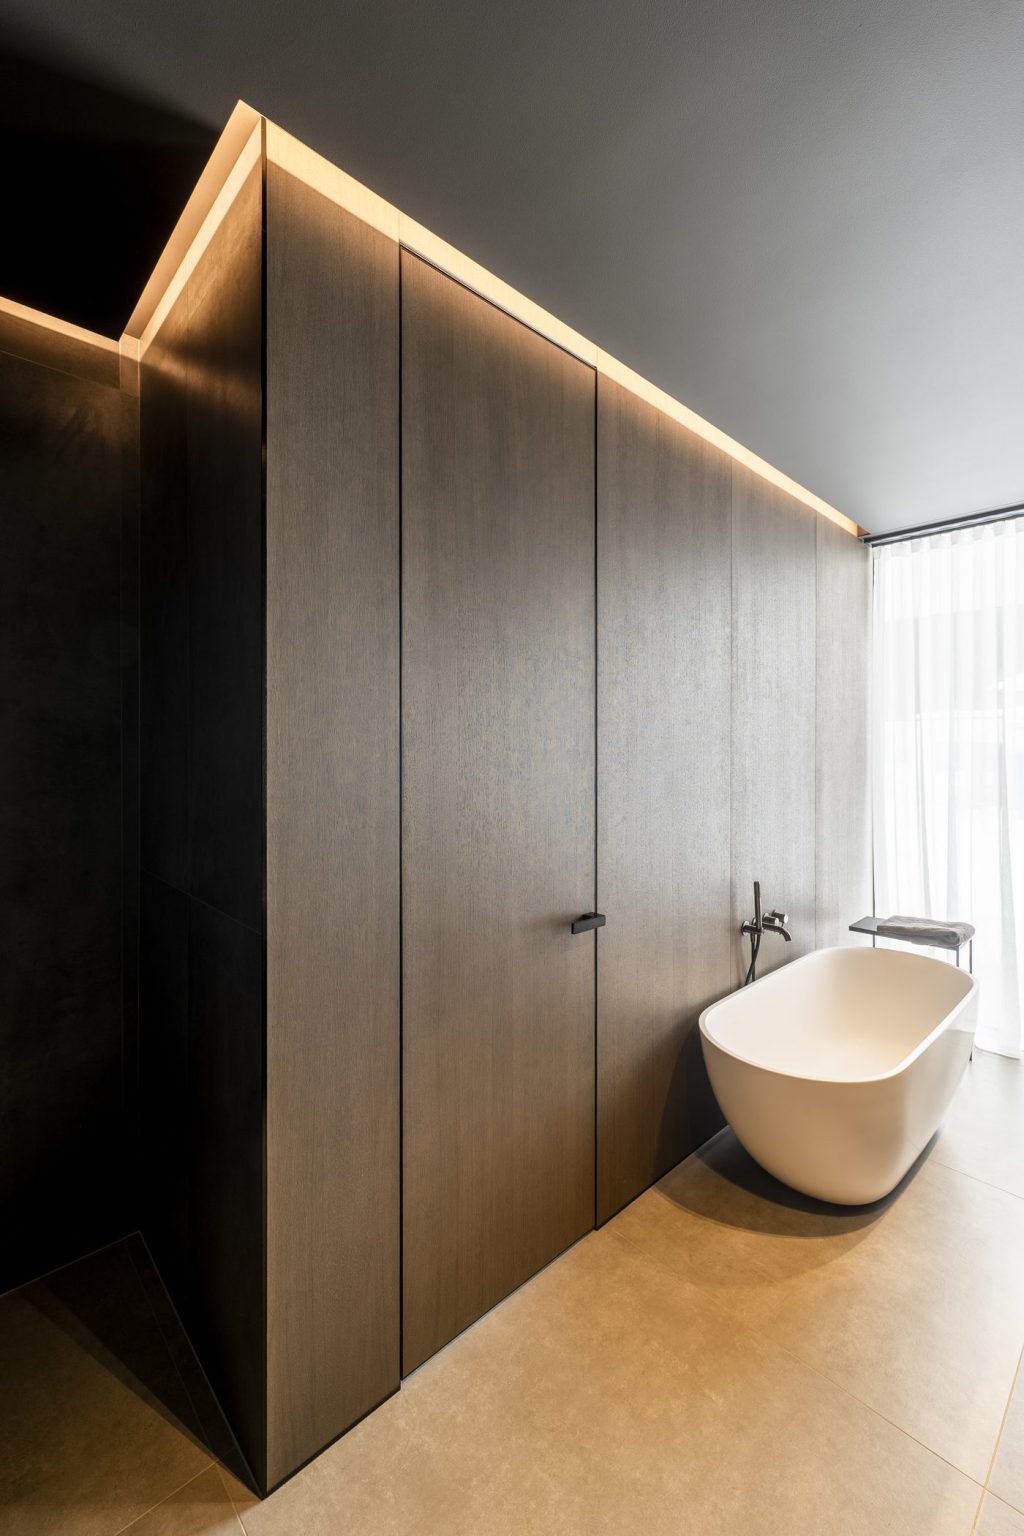
Durys sienų apdailos plokštumoje, vonios kambarys
Vilnius

Door flush with the wall finish, bathroom

Durys sienų apdailos plokštumoje
Kaunas

Door flush with the wall finish

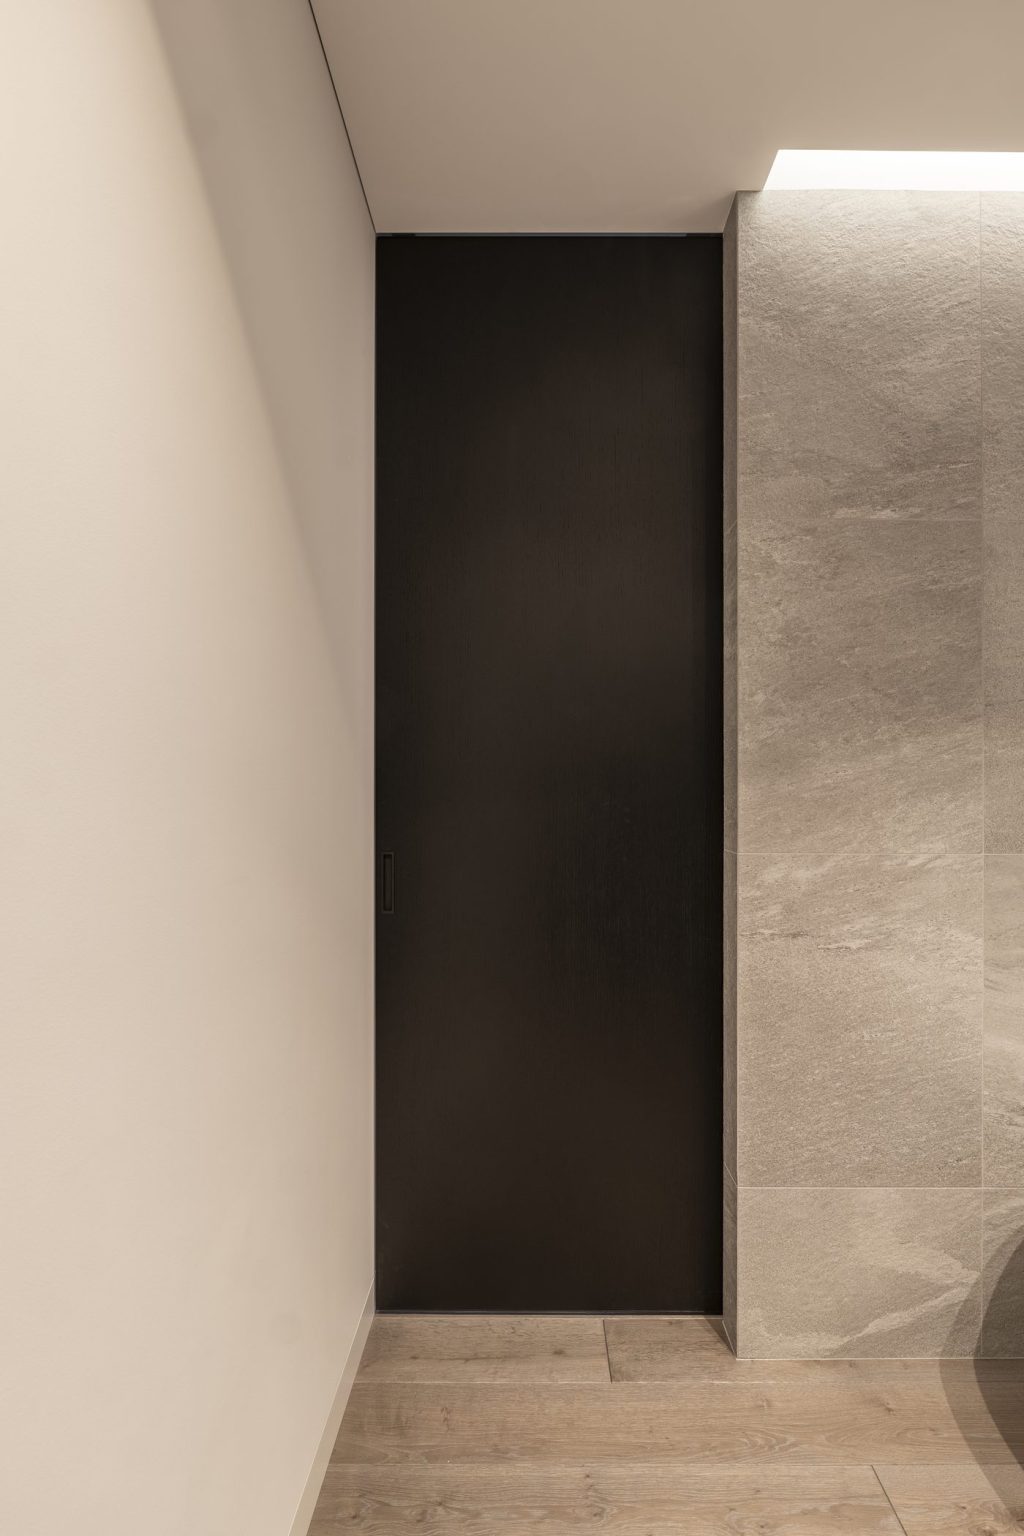
Juodos EGD-LUXUS stumdomos durys iki lubų, įvažiuojančios į sieną
House

Pocket sliding doors

FAQ

Frequently asked questions about EGD-LUXUS

Didn’t find an answer? Write to us.

How tall can EGD-LUXUS doors be?

Hinged – up to 3200 mm, sliding – up to 3600 mm, acoustic – up to 3200 mm. The height limit works together with the weight limit: the taller the leaf, the narrower it can be.

Why do tall EGD-LUXUS doors not warp?

Not only the frame but the entire door leaf frame (core structure) is made of aluminium. As a result, the doors retain their geometry regardless of whether there is a humid bathroom or a cold garage on one side.

Can the two sides of the door have different finishes?

Yes. One side can have one finish and the other side a different one – for example, oak veneer and the wall colour.

Which finishes can be chosen?

Natural oak veneer (painted or stained), milled panel, LAMINAM sintered stone slab, granite slab, mirror, lacquered glass, SMART film, decorative or clay plaster, microcement, tiles, wallpaper, canvas, leather, artwork, the wall colour. Paint – any colour from the RAL palette.

How many hinges are needed and what weight can they carry?

Up to 2400 mm in height – 2 hinges, 2400–2800 mm – 3, taller doors – 4; acoustic doors – at least 3. According to the manufacturer, for a 900 mm wide door leaf 2 hinges carry 80 kg and 3 hinges 120 kg. The hinges fitted in all EGD-LUXUS doors withstood more than 200,000 opening cycles with an 80 kg door leaf in laboratory testing (GTC, LST EN 1191) – without damage and without additional adjustment.

Can doors with the same appearance be fire-rated or smoke-tight?

Yes. LINE 50F – fire resistance E 30, EW 30, EI2 30 and smoke tightness Sa3, S200; LINE 50S – smoke tightness Sa3, S200. Both have been awarded self-closing durability class C5 (certificates SPSC-9711 and SPSC-9712). The door leaf thickness is the same – 51 mm – and so are the finishes.

At what angle do the doors open?

With concealed hinges – 180°. With the integrated GEZE ActiveStop door closer – up to 140°; the opening angle is adjustable from 80° to 140°.

How is the frame joined to the wall?

The frame is plastered in. Installation details are available for masonry and plasterboard walls, wall panels, and plasterboard and concrete ceilings. The wall finish is brought to approximately 0.5 mm from the edge of the frame. Detail drawings are available on request.

Combining systems

Combines with glass partitions

EGD-LUXUS doors can be combined with EGD-SLIM30 glass partitions and glazed side panels – wood and glass in a single solution.

See also

Related solutions

Enquiry

Let's discuss your EGD-LUXUS doors

Send us the opening dimensions, a drawing or an interior visualisation. We will reply and prepare a quotation.

Visit our showroom

In the showroom, you can examine the door construction. Please arrange your visit in advance.

Who are you
Consent